*Multiple Offers Received* please submit best and highest by Monday 06/01 at noon. Nestled at the end of a quiet cul-de-sac, this beautifully updated townhome offers a rare sense of peace and privacy while being one of the newest residences in the community. Sunlight spills through expansive windows, illuminating soaring ceilings and an airy, open layout that feels equal parts elegant and inviting. Thoughtfully refreshed in 2023, the home blends modern updates with warmth and comfort, including a stunning kitchen renovation, new HVAC system, refrigerator, and an inviting new patio ready for summer dinners, morning coffee, or a glass of wine under the stars. Adding even more peace of mind, the driveway is scheduled to be completely redone this summer at no cost to the future homeowner. Beyond the front door, you'll find a wonderfully maintained community where life feels just a little easier. The HOA covers lawn care, snow removal, landscaping, exterior insurance, and maintains healthy reserves, allowing for low maintenance living without sacrificing pride of ownership. And because home rarely feels complete without furry companions, up to two pets are welcome here too. Perfectly positioned just minutes from parks, a driving range, and a charming 9-hole golf course, this home offers has so much to offer: peaceful surroundings with recreation, dining, shopping, and convenience all close at hand. Warm, bright, and lovingly updated, this is more than a townhome. It's the kind of place where weekends feel softer, neighbors wave hello, and coming home always feels like the best part of the day.
Closed
Street View
$320,000
166 S Stonington Dr, Palatine, IL 60074
2beds
1,200sqft
Townhouse, Single Family Residence
Built in 1987
-- sqft lot
$322,300 Zestimate®
$267/sqft
$2,122 Estimated rent
Home value
$322,300
$293,000 - $355,000
$2,122/mo
Zestimate® history
Owner options
List your home for rent
$2,122/mo
Rent Zestimate®
Find your next renter with Zillow Rental Manager. Plus, with online applications, you can quickly screen prospective tenants – for free.
$2,122/mo
Rent Zestimate®
Refinance and save
$2,665/mo
Est. payment
Refinancing to a lower rate could help reduce your monthly payments and save thousands over the life of the loan.
$2,665/mo
Est. payment
Explore your selling options
Work with a Zillow partner agent
Leverage their expertise and Zillow's premium Showcase listings to get your home seen by more buyers.
Get startedList with your own agent
Get your home in front of millions of buyers by listing it on Zillow.
Learn how to do itSell it yourself
Take full control of how buyers see your home on Zillow by listing For Sale by Owner (FSBO).
List your homeWhat's special
Soaring ceilingsBeautifully updated townhomeStunning kitchen renovationQuiet cul-de-sacAiry open layoutInviting new patioNew hvac system
Zillow last checked:
Listing updated:
Listed by:
Joanna Hays 224-402-5584,
Remax Future
Bought with:
Kim Alden
Compass
Source: MRED as distributed by MLS GRID,MLS#: 12658915
Facts & features
Interior
Bedrooms & bathrooms
- Bedrooms: 2
- Bathrooms: 2
- Full bathrooms: 1
- 1/2 bathrooms: 1
Rooms
- Room types: Foyer, Walk In Closet
Primary bedroom
- Features: Bathroom (Full)
- Level: Second
- Area: 176 Square Feet
- Dimensions: 11X16
Bedroom 2
- Level: Second
- Area: 120 Square Feet
- Dimensions: 10X12
Dining room
- Level: Main
- Dimensions: COMBO
Family room
- Features: Window Treatments (Skylight(s))
- Level: Second
- Area: 143 Square Feet
- Dimensions: 11X13
Foyer
- Level: Main
- Area: 36 Square Feet
- Dimensions: 3X12
Kitchen
- Features: Kitchen (Galley)
- Level: Main
- Area: 209 Square Feet
- Dimensions: 11X19
Laundry
- Level: Second
- Area: 45 Square Feet
- Dimensions: 9X5
Living room
- Level: Main
- Area: 187 Square Feet
- Dimensions: 11X17
Walk in closet
- Level: Second
- Area: 25 Square Feet
- Dimensions: 5X5
Heating
- Natural Gas
Cooling
- Central Air
Appliances
- Included: Microwave, Range, Dishwasher, Refrigerator
- Laundry: In Unit
Features
- Walk-In Closet(s), Open Floorplan, Dining Combo
- Flooring: Laminate
- Windows: Skylight(s)
- Basement: None
Interior area
- Total structure area: 1,270
- Total interior livable area: 1,200 sqft
Property
Parking
- Total spaces: 1
- Parking features: Asphalt, Yes, Garage Owned, Attached, Garage
- Attached garage spaces: 1
Accessibility
- Accessibility features: No Disability Access
Features
- Exterior features: Fire Pit
Details
- Parcel number: 02241040591111
- Special conditions: None
Construction
Type & style
- Home type: Townhouse
- Property subtype: Townhouse, Single Family Residence
Materials
- Brick
- Foundation: Concrete Perimeter
Condition
- New construction: No
- Year built: 1987
- Major remodel year: 2023
Utilities & green energy
- Sewer: Public Sewer
- Water: Lake Michigan
Community & HOA
HOA
- Has HOA: Yes
- Services included: Insurance, Exterior Maintenance, Lawn Care, Snow Removal
- HOA fee: $377 monthly
Location
- Region: Palatine
Financial & listing details
- Price per square foot: $267/sqft
- Annual tax amount: $5,014
- Date on market: 5/28/2026
- Listing terms: Conventional
- Ownership: Condo
Price history
| Date | Event | Price |
|---|---|---|
| 7/7/2026 | Sold | $320,000+3.2%$267/sqft |
Source:  MRED as distributed by MLS GRID #12658915 Report a problem MRED as distributed by MLS GRID #12658915 Report a problem | ||
| 6/2/2026 | Contingent | $310,000$258/sqft |
Source: MRED as distributed by MLS GRID #12658915 Report a problem | ||
| 5/28/2026 | Listed for sale | $310,000$258/sqft |
Source: MRED as distributed by MLS GRID #12658915 Report a problem | ||
Public tax history
Tax history is unavailable.
Neighborhood: 60074
Nearby homes
- $270,0002 bd2 ba1.2k sqft12 S Stonington Dr, Palatine, IL 60074Sold

- $290,0002 bd2 ba1.2k sqft70 S Stonington Dr, Palatine, IL 60074Sold
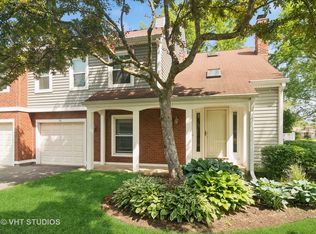
- $298,0002 bd2 ba1.5k sqft22 S Stonington Dr, Palatine, IL 60074Sold

- $321,1492 bd2 ba1.2k sqft149 S Stonington Dr #341, Palatine, IL 60074Sold
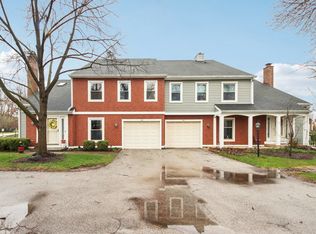
- $316,9002 bd2 ba1.3k sqft163 S Stonington Dr, Palatine, IL 60074Off Market
- $254,9002 bd2 ba-- sqft153 S Stonington Dr, Palatine, IL 60074Off Market
- $293,5002 bd2 ba1.2k sqft127 S Stonington Dr, Palatine, IL 60074Off Market
- $281,8002 bd2 ba-- sqft5 S Stonington Dr, Palatine, IL 60074Off Market
Nearby schools
GreatSchools rating
- 6/10Jane Addams Elementary SchoolGrades: PK-5Distance: 1.1 mi
- 5/10Winston Campus Jr High SchoolGrades: 6-8Distance: 0.4 mi
- 8/10Palatine High SchoolGrades: 9-12Distance: 1.7 mi
Schools provided by the listing agent
- District: 211
Source: MRED as distributed by MLS GRID. This data may not be complete. We recommend contacting the local school district to confirm school assignments for this home.
Get a cash offer in 3 minutes
Find out how much your home could sell for in as little as 3 minutes with a no-obligation cash offer.
Estimated market value
$322,300
Get a cash offer in 3 minutes
Find out how much your home could sell for in as little as 3 minutes with a no-obligation cash offer.
Estimated market value
$322,300
- Illinois
- Cook County
- Palatine
- 60074
- 166 S Stonington Dr
Nearby cities
Nearby zip codes
Other Palatine Topics
