Skip main navigation
Sold
Street View
  • $552,000

    166 SE 30th Ave, Hillsboro, OR 97123

    4beds
    2,484sqft
    Residential, Single Family Residence
    Built in 2005
    3,920 Square Feet Lot
    $551,900 Zestimate®
    $222/sqft
    $3,202 Estimated rent

    Home value

    $551,900

    $524,000 - $579,000

    $3,202/mo

    Zestimate® history
    Loading
    Loading...

    Owner options

    List your home for rent

    $3,202/mo

    Rent Zestimate®

    Find your next renter with Zillow Rental Manager. Plus, with online applications, you can quickly screen prospective tenants – for free.

    Learn more

    $3,202/mo

    Rent Zestimate®

    Refinance and save

    $3,459/mo

    Est. payment

    Refinancing to a lower rate could help reduce your monthly payments and save thousands over the life of the loan.

    See today's rates

    $3,459/mo

    Est. payment

    Explore your selling options

    Work with a Zillow partner agent

    Leverage their expertise and Zillow's premium Showcase listings to get your home seen by more buyers.

    Get started

    List with your own agent

    Get your home in front of millions of buyers by listing it on Zillow.

    Learn how to do it

    Sell it yourself

    Take full control of how buyers see your home on Zillow by listing For Sale by Owner (FSBO).

    List your home

    What's special

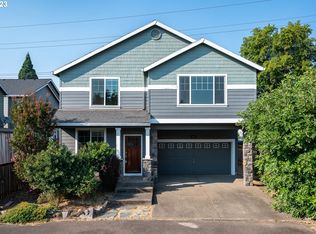
    Cozy fireplaceSleek quartz countertopsSpacious backyardCovered deckSoaring ceilingsLuxurious primary suiteNatural light
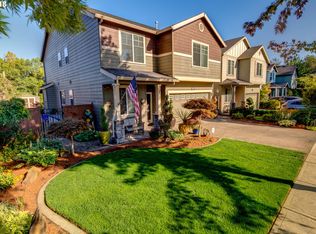
    Discover comfort, style, and convenience in this beautifully designed 4-bedroom home, ideally located in a vibrant neighborhood with inviting community spaces and year-round events. The versatile fourth bedroom easily doubles as a bonus room—perfect for a home office, media room, or guest space.Step inside to soaring ceilings and an open floor plan filled with natural light. Gleaming hardwood floors flow throughout the main living area, anchored by a cozy fireplace. The chef’s kitchen impresses with sleek quartz countertops, a large island for gathering, and an oversized pantry for all your storage needs.Retreat to the luxurious primary suite featuring its own fireplace, creating a warm and inviting escape.Enjoy outdoor living at its finest with a spacious backyard and covered deck—ideal for entertaining, relaxing, or simply taking in the fresh air.

    Zillow last checked:

    Listing updated:

    Listed by:

    Marc Fox #AGENT_PHONE,

    Keller Williams Realty Portland Premiere,

    Sean Dooney 503-593-5493,

    Keller Williams Realty Portland Premiere

    Bought with:

    Rachel Vezina, 201223015

    Keller Williams PDX Central

    Source: RMLS (OR),MLS#: 483244512MLS Logo

    Facts & features

    Interior

    Bedrooms & bathrooms
    • Bedrooms: 4
    • Bathrooms: 3
    • Full bathrooms: 2
    • Partial bathrooms: 1
    • Main level bathrooms: 1
    Rooms
    • Room types: Bedroom 4, Bedroom 2, Bedroom 3, Dining Room, Family Room, Kitchen, Living Room, Primary Bedroom
    Primary bedroom
    • Features: Closet Organizer, Fireplace, Double Closet, Ensuite, Vaulted Ceiling, Walkin Closet, Wallto Wall Carpet
    • Level: Upper
    • Area: 256
    • Dimensions: 16 x 16
    Bedroom 2
    • Features: Closet, Wallto Wall Carpet
    • Level: Upper
    • Area: 154
    • Dimensions: 14 x 11
    Bedroom 3
    • Features: Closet, Wallto Wall Carpet
    • Level: Upper
    • Area: 169
    • Dimensions: 13 x 13
    Bedroom 4
    • Features: Closet, Wallto Wall Carpet
    • Level: Upper
    • Area: 255
    • Dimensions: 17 x 15
    Dining room
    • Features: Sliding Doors
    • Level: Main
    • Area: 135
    • Dimensions: 15 x 9
    Family room
    • Features: Fireplace
    • Level: Main
    • Area: 256
    • Dimensions: 16 x 16
    Kitchen
    • Features: Dishwasher, Disposal, Eat Bar, Gas Appliances, Island, Pantry, Quartz, Sink
    • Level: Main
    • Area: 150
    • Width: 10
    Living room
    • Features: Vinyl Floor
    • Level: Main
    • Area: 180
    • Dimensions: 15 x 12
    Heating
    • Forced Air, Fireplace(s)
    Cooling
    • Central Air
    Appliances
    • Included: Free-Standing Gas Range, Gas Appliances, Stainless Steel Appliance(s), Dishwasher, Disposal, Electric Water Heater
    Features
    • High Ceilings, Quartz, Closet, Eat Bar, Kitchen Island, Pantry, Sink, Closet Organizer, Double Closet, Vaulted Ceiling(s), Walk-In Closet(s), Tile
    • Flooring: Tile, Wall to Wall Carpet, Vinyl
    • Doors: Sliding Doors
    • Windows: Vinyl Frames
    • Basement: Crawl Space
    • Number of fireplaces: 2
    • Fireplace features: Gas
    Interior area
    • Total structure area: 2,484
    • Total interior livable area: 2,484 sqft

    Property

    Parking
    • Total spaces: 2
    • Parking features: Driveway, Attached
    • Attached garage spaces: 2
    • Has uncovered spaces: Yes
    Accessibility
    • Accessibility features: Garage On Main, Accessibility
    Features
    • Levels: Two
    • Stories: 2
    • Patio & porch: Covered Deck, Porch
    • Exterior features: Yard
    • Fencing: Fenced
    • Has view: Yes
    • View description: Territorial
    Lot
    • Size: 3,920 Square Feet
    • Features: Level, SqFt 3000 to 4999
    Details
    • Parcel number: R2138292
    • Zoning: SFR-7

    Construction

    Type & style
    • Home type: SingleFamily
    • Architectural style: Traditional
    • Property subtype: Residential, Single Family Residence
    Materials
    • Cement Siding, Cultured Stone
    • Foundation: Concrete Perimeter
    • Roof: Composition,Shingle
    Condition
    • Resale
    • New construction: No
    • Year built: 2005

    Utilities & green energy

    • Gas: Gas
    • Sewer: Public Sewer
    • Water: Public

    Community & HOA

    Community
    • Security: None
    • Subdivision: Bnto - Highcreek Gardens
    HOA
    • Has HOA: Yes
    • Amenities included: Commons
    • HOA fee: $77 monthly
    Location
    • Region: Hillsboro

    Financial & listing details

    • Price per square foot: $222/sqft
    • Tax assessed value: $626,800
    • Annual tax amount: $5,504
    • Date on market: 9/24/2025
    • Cumulative days on market: 205 days
    • Listing terms: Cash,Conventional,FHA,VA Loan
    • Road surface type: Paved

    Price history

    DateEventPrice
    5/28/2026Sold$552,000-3.2%$222/sqft
    Source: RMLS (OR) #483244512 Report a problem
    4/17/2026Pending sale$569,999$229/sqft
    Source: RMLS (OR) #483244512 Report a problem
    3/9/2026Price change$569,999-0.9%$229/sqft
    Source: RMLS (OR) #483244512 Report a problem
    1/6/2026Price change$575,000-1.7%$231/sqft
    Source: RMLS (OR) #483244512 Report a problem
    11/12/2025Price change$585,000-2.5%$236/sqft
    Source: RMLS (OR) #483244512 Report a problem
    9/24/2025Listed for sale$599,900+44.6%$242/sqft
    Source: RMLS (OR) #483244512 Report a problem
    10/16/2019Sold$415,000$167/sqft
    Source: RMLS (OR) #19453901 Report a problem
    9/19/2019Pending sale$415,000$167/sqft
    Source: RE/MAX Equity Group #19453901 Report a problem
    9/5/2019Listed for sale$415,000+7%$167/sqft
    Source: RE/MAX Equity Group #19453901 Report a problem
    4/8/2016Sold$388,000-0.3%$156/sqft
    Source: RMLS (OR) #16273798 Report a problem
    3/11/2016Price change$389,000-1.5%$157/sqft
    Source: Keller Williams - Sunset Corridor #16273798 Report a problem
    3/6/2016Price change$395,000+1.3%$159/sqft
    Source: Keller Williams - Sunset Corridor #16273798 Report a problem
    3/5/2016Price change$390,000-1.3%$157/sqft
    Source: Keller Williams - Sunset Corridor #16273798 Report a problem
    2/21/2016Price change$395,000-4.8%$159/sqft
    Source: Keller Williams - Sunset Corridor #16273798 Report a problem
    2/4/2016Price change$414,900-3.5%$167/sqft
    Source: Keller Williams - Sunset Corridor #16273798 Report a problem
    1/30/2016Listed for sale$429,900+38.6%$173/sqft
    Source: Keller Williams - Sunset Corridor #16273798 Report a problem
    12/1/2015Sold$310,200+1.3%$125/sqft
    Source: Public Record Report a problem
    10/7/2015Price change$306,200-5%$123/sqft
    Source: REALHome Services and Solutions #15109182 Report a problem
    9/11/2015Price change$322,300-5%$130/sqft
    Source: REALHome Services and Solutions #15109182 Report a problem
    8/13/2015Listed for sale$339,200+14.5%$137/sqft
    Source: REALHome Services and Solutions #15109182 Report a problem
    5/9/2015Listing removed$296,321$119/sqft
    Source: REALHome Services and Solutions Report a problem
    4/14/2015Price change$296,321-9.9%$119/sqft
    Source: REALHome Services and Solutions Report a problem
    3/17/2015Listed for sale$329,000-2.7%$132/sqft
    Source: REALHome Services and Solutions Report a problem
    2/13/2015Sold$338,000$136/sqft
    Source: Public Record Report a problem
    8/18/2014Sold$338,000-3.9%$136/sqft
    Source: Public Record Report a problem
    9/11/2006Sold$351,848$142/sqft
    Source: Public Record Report a problem

    Public tax history

    YearProperty taxesTax assessment
    2025$5,525 +0.4%$336,750 +3%
    2024$5,504 +2.9%$326,950 +3%
    2023$5,348 +2.8%$317,430 +3%
    2022$5,203 +2.1%$308,190
    2021$5,098 +2.2%--
    2020$4,989 +3%$290,510 +3%
    2019$4,845 +4.5%$282,050
    2018$4,638 $282,050 +6.1%
    2017$4,638 +6.7%$265,870 +3%
    2016$4,347 $258,130 +3%
    2015$4,347 +4.2%$250,620 +3%
    2014$4,172 +2.8%$243,330 +3%
    2013$4,059 +3.2%$236,250 +3%
    2012$3,933 +3.8%$229,370 -20.1%
    2011$3,791 +1.3%$287,010 -6.8%
    2010$3,742 +3.6%$307,810 -4.1%
    2009$3,613 +5.8%$321,050 -6.7%
    2008$3,415 +0.4%$344,270 -6.8%
    2007$3,400 +58.7%$369,530 +47.1%
    2006$2,142 $251,250
    Find assessor info on the county website

    Neighborhood: Brookwood

    Nearby schools

    GreatSchools rating
    Schools provided by the listing agent
    • Elementary: Brookwood
    • Middle: South Meadows
    • High: Hillsboro

    Source: RMLS (OR). This data may not be complete. We recommend contacting the local school district to confirm school assignments for this home.

    Get a cash offer in 3 minutes
    Find out how much your home could sell for in as little as 3 minutes with a no-obligation cash offer.
    Estimated market value
    $551,900
    Get a cash offer in 3 minutes
    Find out how much your home could sell for in as little as 3 minutes with a no-obligation cash offer.
    Estimated market value
    $551,900