Gorgeous three bed rooms, two and a half bath townhouse style condominium, situated on a quiet cul-de-sac in the Saint Francis Height district of Daly City. Step into an open format layout with plenty of natural light and impressive views with over looking from a deck to the neighborhood and nature. Spacious living and dining combo room leads onto a huge deck. Kitchen with granite countertops and maple cabinets. Washer and dryer are located in the garage. Two car side by side garage with plenty of storage spaces. Close to bus stop, school, shopping mall and freeway. Pre-open escrow with Fidelity National title.
Sold for $900,000
$900,000
166 Saint Michaels Ct #56, Daly City, CA 94015
3beds
1,272sqft
Condominium
Built in 1974
-- sqft lot
$815,500 Zestimate®
$708/sqft
$4,380 Estimated rent
Home value
$815,500
$758,000 - $873,000
$4,380/mo
Zestimate® history
Owner options
List your home for rent
$4,380/mo
Rent Zestimate®
Find your next renter with Zillow Rental Manager. Plus, with online applications, you can quickly screen prospective tenants – for free.
$4,380/mo
Rent Zestimate®
Refinance and save
$6,106/mo
Est. payment
Refinancing to a lower rate could help reduce your monthly payments and save thousands over the life of the loan.
$6,106/mo
Est. payment
Explore your selling options
Work with a Zillow partner agent
Leverage their expertise and Zillow's premium Showcase listings to get your home seen by more buyers.
Get startedList with your own agent
Get your home in front of millions of buyers by listing it on Zillow.
Learn how to do itSell it yourself
Take full control of how buyers see your home on Zillow by listing For Sale by Owner (FSBO).
List your homeWhat's special
Zillow last checked:
Listing updated:
Listed by:
Thanda Yap DRE #01291969 415-786-9293,
DCP Realty 650-991-3600
Bought with:
Ellie Kravets, DRE #01816751
Redfin
Source: SFAR,MLS#: 424041511 Originating MLS: San Francisco Association of REALTORS
Originating MLS: San Francisco Association of REALTORSFacts & features
Interior
Bedrooms & bathrooms
- Bedrooms: 3
- Bathrooms: 3
- Full bathrooms: 2
- 1/2 bathrooms: 1
Primary bedroom
- Area: 0
- Dimensions: 0 x 0
Bedroom 1
- Area: 0
- Dimensions: 0 x 0
Bedroom 2
- Area: 0
- Dimensions: 0 x 0
Bedroom 3
- Area: 0
- Dimensions: 0 x 0
Bedroom 4
- Area: 0
- Dimensions: 0 x 0
Primary bathroom
- Features: Tub w/Shower Over
Dining room
- Features: Dining/Living Combo
- Area: 0
- Dimensions: 0 x 0
Family room
- Area: 0
- Dimensions: 0 x 0
Kitchen
- Features: Granite Counters
- Area: 0
- Dimensions: 0 x 0
Living room
- Features: Deck Attached
- Area: 0
- Dimensions: 0 x 0
Heating
- Central, Gas
Cooling
- None
Appliances
- Included: Dishwasher, Disposal, Free-Standing Electric Range, Free-Standing Refrigerator, Dryer, Washer
- Laundry: In Garage, Sink
Features
- Flooring: Carpet, Laminate
- Has fireplace: No
Interior area
- Total structure area: 1,272
- Total interior livable area: 1,272 sqft
Property
Parking
- Total spaces: 2
- Parking features: Attached, Garage Door Opener, Side By Side, Other
- Attached garage spaces: 2
Features
- Stories: 2
- Fencing: Back Yard
- Has view: Yes
- View description: Panoramic
Lot
- Size: 1,102 Square Feet
Details
- Parcel number: 100420560
- Special conditions: Standard
Construction
Type & style
- Home type: Condo
- Property subtype: Condominium
- Attached to another structure: Yes
Materials
- Foundation: Other
- Roof: Shingle
Condition
- Year built: 1974
Utilities & green energy
- Electric: 220 Volts in Kitchen, 220 Volts in Laundry
- Sewer: Public Sewer
- Water: Public
Community & HOA
Community
- Security: Carbon Monoxide Detector(s), Smoke Detector(s)
HOA
- Has HOA: Yes
- Services included: Common Areas, Maintenance Structure, Maintenance Grounds, Roof
- HOA fee: $395 monthly
- HOA name: The Westridge HOA
- HOA phone: 888-277-5580
Location
- Region: Daly City
- Elevation: 0
Financial & listing details
- Price per square foot: $708/sqft
- Tax assessed value: $428,588
- Annual tax amount: $5,609
- Date on market: 6/13/2024
- Cumulative days on market: 13 days
- Total actual rent: 0
Price history
| Date | Event | Price |
|---|---|---|
| 7/23/2024 | Sold | $900,000+4.9%$708/sqft |
Source:  SFAR #424041511 Report a problem SFAR #424041511 Report a problem | ||
| 6/27/2024 | Pending sale | $858,000$675/sqft |
Source: SFAR #424041511 Report a problem | ||
| 6/14/2024 | Listed for sale | $858,000$675/sqft |
Source: SFAR #424041511 Report a problem | ||
| 12/16/2021 | Listing removed | -- |
Source: Zillow Rental Manager Report a problem | ||
| 11/24/2021 | Listed for rent | $3,400+3%$3/sqft |
Source: Zillow Rental Manager Report a problem | ||
| 1/13/2021 | Listing removed | -- |
Source: Zillow Rental Manager Report a problem | ||
| 12/23/2020 | Listed for rent | $3,300-5.7%$3/sqft |
Source: Owner Report a problem | ||
| 2/24/2019 | Listing removed | $3,500$3/sqft |
Source: Owner Report a problem | ||
| 2/4/2019 | Listed for rent | $3,500+1.4%$3/sqft |
Source: Owner Report a problem | ||
| 5/31/2017 | Listing removed | $3,450$3/sqft |
Source: Owner Report a problem | ||
| 5/20/2017 | Listed for rent | $3,450$3/sqft |
Source: Owner Report a problem | ||
Public tax history
| Year | Property taxes | Tax assessment |
|---|---|---|
| 2015 | $5,609 +15.1% | $428,588 +2% |
| 2014 | $4,875 +9.1% | $420,194 +12.1% |
| 2013 | $4,467 -9.7% | $375,000 -6.3% |
| 2012 | $4,949 +19.3% | $400,000 |
| 2011 | $4,147 | $400,000 +25% |
| 2010 | $4,147 -47.3% | $320,000 -55.5% |
| 2009 | $7,877 +2.7% | $719,815 +2% |
| 2008 | $7,671 +2% | $705,702 +2% |
| 2007 | $7,524 | $691,865 +2% |
| 2006 | $7,524 +52.2% | $678,300 +57.3% |
| 2005 | $4,945 +1.4% | $431,201 +2% |
| 2004 | $4,878 | $422,747 |
Find assessor info on the county website
Neighborhood: St. Francis
Nearby homes
- $900,0003 bd2 ba1.2k sqft166 Saint Michaels Ct, Daly City, CA 94015Sold
- $1,020,7003 bd3 ba1.2k sqft160 Saint Michaels Ct, Daly City, CA 94015Off Market
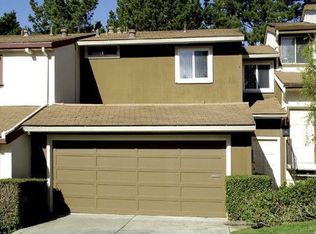
- $817,3004 bd2 ba1.3k sqft172 Saint Michaels Ct, Daly City, CA 94015Off Market
- $864,2004 bd2 ba1.3k sqft152 Saint Michaels Ct, Daly City, CA 94015Off Market
- $919,2004 bd3 ba1.3k sqft178 Saint Michaels Ct, Daly City, CA 94015Off Market
- $704,0003 bd2 ba1.2k sqft144 Saint Michaels Ct, Daly City, CA 94015Off Market
- $832,3003 bd2 ba1.2k sqft184 Saint Michaels Ct, Daly City, CA 94015Off Market
- $759,4003 bd2 ba1.2k sqft136 Saint Michaels Ct, Daly City, CA 94015Off Market
Nearby schools
GreatSchools rating
- 5/10Margaret Pauline Brown Elementary SchoolGrades: K-5Distance: 0.2 mi
- 4/10Benjamin Franklin Intermediate SchoolGrades: 6-8Distance: 0.7 mi
- 7/10Westmoor High SchoolGrades: 9-12Distance: 0.2 mi
Schools provided by the listing agent
- District: Jefferson Elementary
Source: SFAR. This data may not be complete. We recommend contacting the local school district to confirm school assignments for this home.
Get a cash offer in 3 minutes
Find out how much your home could sell for in as little as 3 minutes with a no-obligation cash offer.
Estimated market value
$815,500
Get a cash offer in 3 minutes
Find out how much your home could sell for in as little as 3 minutes with a no-obligation cash offer.
Estimated market value
$815,500
- California
- San Mateo County
- Daly City
- 94015
- St. Francis
- 166 Saint Michaels Ct Unit 56
Nearby cities
Nearby neighborhoods
Nearby zip codes
Other Daly City Topics
