Skip main navigation
Off market
  • $760,400

    166 Sandisfield Dr, Sharpsburg, GA 30277

    4beds
    2,998sqft
    SingleFamily
    Built in 2008
    3.83 Acres Lot
    $760,400 Zestimate®
    $254/sqft
    $3,710 Estimated rent

    Home value

    $760,400

    $722,000 - $806,000

    $3,710/mo

    Zestimate® history
    Loading
    Loading...

    Owner options

    List your home for rent

    $3,710/mo

    Rent Zestimate®

    Find your next renter with Zillow Rental Manager. Plus, with online applications, you can quickly screen prospective tenants – for free.

    Learn more

    $3,710/mo

    Rent Zestimate®

    Refinance and save

    $4,567/mo

    Est. payment

    Refinancing to a lower rate could help reduce your monthly payments and save thousands over the life of the loan.

    See today's rates

    $4,567/mo

    Est. payment

    Explore your selling options

    Work with a Zillow partner agent

    Leverage their expertise and Zillow's premium Showcase listings to get your home seen by more buyers.

    Get started

    List with your own agent

    Get your home in front of millions of buyers by listing it on Zillow.

    Learn how to do it

    Sell it yourself

    Take full control of how buyers see your home on Zillow by listing For Sale by Owner (FSBO).

    List your home

    What's special

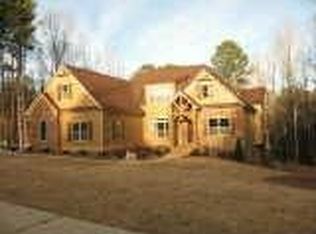
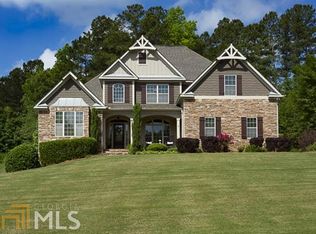
    Award Winning Architect "Frank Betz" Prescott Ridge "Expanded" Plan Offers Many Upgrades Throughout. Come Enjoy The Tranquil, Relaxing Setting From The Rocking Chair Front Porch Or The Large Covered Porch & Covered Patio Overlooking The Resort Style 16x36 Swimming Pool. Great Home For Family & Entertaining. This Home Is A Must See From The Arched French Door Entry W/Hardwood Floors Throughout Main Level. Elegant Dining Room. 2 Story Foyer & 2 Story Family Room w/Attractive See Through Gas Log Fireplace From The Family Room To The Keeping Room. Beautiful Granite Kitchen Highlights Custom Cabinetry. Pantry. Granite Work Island w/Sink & Additional Wall Oven. Stainless Appliances. 5 Burner Gas Oven/Range, Built-In Microwave & Dishwasher. Kitchen & Breakfast Room Overlooking Amazing Keeping Room w/Fireplace & Door That Leads Onto Covered Porch Overlooking The Pool. Huge Master Suite on Main w/Custom Deep Coffered Trey Ceiling & Sitting Room. Impressive Luxurious Master Bath. Office/Bonus Room On Main w/Attractive Full Bath. All Upper Level Bedrooms Have Hardwood Floors. 2nd & 3rd Bedrooms Adjoin A Jack & Jill Bath. 4th Bedroom Offers A Private Bath. Largest Lot In The Subdivision Approx. 3.829 Acres + -. Approx. 2,998 Sq. Ft. Above Grade. Approx. 2,098 Sq. Ft. Unfinished, Stubbed Bath, Daylight Basement To Finish As You Wish For Whatever Your Needs May Be. Lots Of Storage & Workshop Space. Beaconsfield Subdivision Is A "Swim/Tennis Community" In The Northgate School District. Close To Everything ! 20 Minutes To Hartsfield Airport. 30 Minutes To Downtown Atlanta. Wonderful Place To Raise A Family. Don't Miss seeing This House. You'll Be Amazed At The Spacious Privacy and Resort Style Living It Has To Offer !!

    This property is off market, which means it's not currently listed for sale or rent on Zillow. This may be different from what's available on other websites or public sources.

    Facts & features

    Interior

    Bedrooms & bathrooms
    • Bedrooms: 4
    • Bathrooms: 4
    • Full bathrooms: 4
    • Main level bathrooms: 2
    • Main level bedrooms: 1
    Heating
    • Forced air, Gas
    Cooling
    • Central
    Appliances
    • Included: Dishwasher, Microwave
    • Laundry: Mud Room, Laundry Room, In Kitchen, In Hall
    Features
    • Double Vanity, Walk-In Closet(s), Vaulted Ceiling(s), High Ceilings, Gas Logs, Separate Shower, Bookcases, Cable TV Connections, Foyer - 2 Story, Entrance Foyer, Hardwood Floors, Tile Bath, Tile Floors, Whirlpool Bath, Carpet, Tray Ceiling(s), Recently Renovated, Pulldown Attic Stairs
    • Flooring: Tile, Hardwood
    • Basement: Unfinished
    • Attic: Pull Down Stairs
    • Has fireplace: Yes
    • Fireplace features: See Remarks, Family Room, Factory Built
    Interior area
    • Structure area source: Public Record
    • Total interior livable area: 2,998 sqft

    Property

    Parking
    • Total spaces: 3
    • Parking features: Garage - Attached
    • Details: Attached, Parking Pad, Kitchen Level Entry, 3 Car Or More, Storage, Auto Garage Door, Guest Parking
    Accessibility
    • Accessibility features: Accessible Hallway(s)
    Features
    • Patio & porch: Deck/Patio
    • Exterior features: Stone, Cement / Concrete
    • Pool features: In Ground, Association
    • Spa features: Bath
    Lot
    • Size: 3.83 Acres
    • Features: Level, Wooded, Private Backyard, Greenbelt
    Details
    • Additional structures: Garage(s)
    • Parcel number: 1316118035

    Construction

    Type & style
    • Home type: SingleFamily
    • Architectural style: Craftsman
    Materials
    • Stone
    • Roof: Composition
    Condition
    • Updated/Remodeled
    • Year built: 2008

    Utilities & green energy

    • Sewer: Septic Tank
    Green energy
    • Green verification: Certified Energy Wise
    • Energy efficient items: Programmable Thermostat, Double Pane/Thermo, Insulation-ceiling, Insulation-floor, Water Heater-electric

    Community & HOA

    Community
    • Security: Alarm - Burglar, Alarm - Smoke/Fire, Carbon Monoxide Detector(s)
    HOA
    • Has HOA: Yes
    • Amenities included: Clubhouse, Pool, Tennis Court(s), Playground, Neighborhood Association, Sidewalks, Street Lights, Underground Utilities
    • Services included: Tennis, Swimming, Reserve Fund, Facilities Fee
    • HOA fee: $45 monthly
    Location
    • Region: Sharpsburg

    Financial & listing details

    • Price per square foot: $254/sqft
    • Tax assessed value: $685,263
    • Annual tax amount: $6,476

    Price history

    DateEventPrice
    2/19/2021Sold$549,000$183/sqft
    Source: GAMLS #8888303 Report a problem
    11/25/2020Pending sale$549,000$183/sqft
    Source: GAMLS #8888303 Report a problem
    11/12/2020Listed for sale$549,000+27.7%$183/sqft
    Source: Keller Williams Rlty Atl. Part #8888303 Report a problem
    11/18/2008Sold$429,800$143/sqft
    Source: Public Record Report a problem

    Public tax history

    YearProperty taxesTax assessment
    2025$6,476 +5.6%$274,105 +3.8%
    2024$6,132 +2.3%$264,145 +8.6%
    2023$5,994 +10%$243,316 +17.6%
    2022$5,449 +16.1%$206,973 +13.9%
    2021$4,692 $181,776
    2020$4,692 -3%$181,776 +7.1%
    2019$4,837 +0.9%$169,734 +0.8%
    2018$4,794 +5.6%$168,326 +4.2%
    2017$4,540 -1.2%$161,484
    2016$4,593 +1.2%$161,484 +7.8%
    2015$4,540 +14.6%$149,753 +3.4%
    2014$3,963 $144,865
    2013-- --
    2012-- --
    2011-- --
    2010-- --
    2009-- --
    2008-- --
    2007-- --
    Find assessor info on the county website

    Neighborhood: 30277

    Nearby schools

    GreatSchools rating
    Schools provided by the listing agent
    • Elementary: Cannongate
    • Middle: Madras
    • High: Northgate

    Source: The MLS. This data may not be complete. We recommend contacting the local school district to confirm school assignments for this home.

    Get a cash offer in 3 minutes
    Find out how much your home could sell for in as little as 3 minutes with a no-obligation cash offer.
    Estimated market value
    $760,400
    Get a cash offer in 3 minutes
    Find out how much your home could sell for in as little as 3 minutes with a no-obligation cash offer.
    Estimated market value
    $760,400