Step inside this elegantly designed Cape Cod-inspired retreat on St. Simons Island, where timeless coastal charm meets refined luxury.The interiors showcase warm, wide-plank floors that flow seamlessly throughout—completely carpet-free for a sleek, modern aesthetic. The main living space is open and airy, anchored by a gourmet chef’s kitchen featuring custom cabinetry, dual islands with exotic granite countertops, stainless steel appliances, and upscale pendant lighting. The layout transitions effortlessly into the inviting dining and living areas, accented by soft shiplap walls and custom built-ins.The primary suites on the main level are true sanctuaries. Each features spa-style en-suites with frameless glass showers, a freestanding soaking tub, dual vanities, and exquisite coastal finishes. Upstairs offers two additional generously sized guest rooms and a full bathroom, each designed with relaxation and style in mind.Step outside to your private backyard oasis, where a newly added inground pool is surrounded by lush, mature landscaping for total seclusion. A screened-in porch with charming brick flooring and breezy ceiling fan offers the perfect spot for morning coffee or evening cocktails.Additional features include: • A two-car garage with generous storage • Custom barn doors, elegant hardware, and luxury lighting fixtures • Plantation style blinds and designer touches throughoutThis exceptional home offers an effortless blend of island elegance and everyday livability in one of the most desirable locations on the island.
Sold for $972,393
$972,393
166 Shadow Wood Bnd, Saint Simons Island, GA 31522
4beds
2,785sqft
Single Family Residence
Built in 2018
9,147 Square Feet Lot
$986,800 Zestimate®
$349/sqft
$6,330 Estimated rent
Home value
$986,800
$859,000 - $1.13M
$6,330/mo
Zestimate® history
Owner options
List your home for rent
$6,330/mo
Rent Zestimate®
Find your next renter with Zillow Rental Manager. Plus, with online applications, you can quickly screen prospective tenants – for free.
$6,330/mo
Rent Zestimate®
Refinance and save
$5,832/mo
Est. payment
Refinancing to a lower rate could help reduce your monthly payments and save thousands over the life of the loan.
$5,832/mo
Est. payment
Explore your selling options
Work with a Zillow partner agent
Leverage their expertise and Zillow's premium Showcase listings to get your home seen by more buyers.
Get startedList with your own agent
Get your home in front of millions of buyers by listing it on Zillow.
Learn how to do itSell it yourself
Take full control of how buyers see your home on Zillow by listing For Sale by Owner (FSBO).
List your homeWhat's special
Zillow last checked:
Listing updated:
Listed by:
Holly Ponsell 912-217-1631,
Keller Williams GA Communities
Bought with:
Susan Imhoff, 376283
DeLoach Sotheby's International Realty
Source: Scout MLS,MLS#: 1654880
Facts & features
Interior
Bedrooms & bathrooms
- Bedrooms: 4
- Bathrooms: 4
- Full bathrooms: 3
- 1/2 bathrooms: 1
Cooling
- Electric, Heat Pump
Appliances
- Included: Cooktop, Dishwasher, Refrigerator, Range Hood, Self Cleaning Oven, Wall Oven
- Laundry: Electric Dryer Hookup, Gas Dryer Hookup, In Hall, Washer Hookup
Features
- Built-in Features, Bookcases, Ceiling Fan(s), Crown Molding, Double Vanity, High Ceilings, Recessed Lighting, Soaking Tub, Walk-In Closet(s), Separate Shower, Primary on First Floor, Primary Suite, Breakfast Bar, Kitchen Island
- Flooring: Hardwood
- Windows: Window Treatments
- Has basement: No
Interior area
- Total structure area: 2,785
- Total interior livable area: 2,785 sqft
Property
Parking
- Total spaces: 2
- Parking features: Garage
- Garage spaces: 2
Features
- Patio & porch: Porch, Screened
- Has private pool: Yes
- Pool features: In Ground, Salt Water
- Fencing: Wrought Iron
- Has view: Yes
- View description: Neighborhood
Lot
- Size: 9,147 Square Feet
- Features: Sprinklers In Front, Sprinklers In Rear
Details
- Parcel number: 0410328
- Special conditions: Standard
- Other equipment: Irrigation Equipment
Construction
Type & style
- Home type: SingleFamily
- Architectural style: Cape Cod
- Property subtype: Single Family Residence
Materials
- Board & Batten Siding, Tabby
- Roof: Asphalt,Metal
Condition
- As Is
- Year built: 2018
Details
- Warranty included: Yes
Utilities & green energy
- Utilities for property: Electricity Available, Sewer Available, Water Available
Community & HOA
Community
- Security: Smoke Detector(s)
- Subdivision: Oak Forest
HOA
- Has HOA: Yes
- Amenities included: Management
- Services included: Other
- HOA fee: $165 annually
Location
- Region: Saint Simons Island
Financial & listing details
- Price per square foot: $349/sqft
- Tax assessed value: $828,900
- Annual tax amount: $5,173
- Date on market: 6/25/2025
- Electric utility on property: Yes
Price history
| Date | Event | Price |
|---|---|---|
| 8/12/2025 | Sold | $972,393-2.7%$349/sqft |
Source: Scout MLS #1654880 Report a problem | ||
| 7/16/2025 | Pending sale | $999,000$359/sqft |
Source: Scout MLS #1654880 Report a problem | ||
| 6/25/2025 | Listed for sale | $999,000+69.9%$359/sqft |
Source: Scout MLS #1654880 Report a problem | ||
| 3/24/2021 | Listing removed | -- |
Source: Owner Report a problem | ||
| 7/20/2018 | Sold | $588,000-1.8%$211/sqft |
Source: Public Record Report a problem | ||
| 3/26/2018 | Listed for sale | $599,000+499%$215/sqft |
Source: Owner Report a problem | ||
| 12/8/2017 | Sold | $100,000$36/sqft |
Source: Public Record Report a problem | ||
Public tax history
| Year | Property taxes | Tax assessment |
|---|---|---|
| 2025 | $5,219 +0.9% | $331,560 +2.1% |
| 2024 | $5,174 +2.9% | $324,760 |
| 2023 | $5,026 -8.9% | $324,760 +21% |
| 2022 | $5,517 +2% | $268,360 +26.4% |
| 2021 | $5,407 | $212,240 |
| 2020 | -- | $212,240 +458.5% |
| 2019 | $5,667 +407.2% | $38,000 |
| 2018 | $1,117 | $38,000 +26.7% |
| 2017 | $1,117 +42.6% | $30,000 |
| 2016 | $783 +8.8% | $30,000 +29.3% |
| 2015 | $720 +28.8% | $23,200 |
| 2014 | $559 | $23,200 |
Find assessor info on the county website
Neighborhood: 31522
Nearby homes
- $603,5003 bd3 ba1.9k sqft164 Shadow Wood Bnd, Saint Simons Island, GA 31522Off Market
- $653,3003 bd2 ba2.3k sqft124 Brookfield Trc, Saint Simons Island, GA 31522Off Market
- $776,3004 bd3 ba2.7k sqft165 Shadow Wood Bnd, Saint Simons Island, GA 31522Off Market

- $586,4003 bd2 ba1.7k sqft167 Shadow Wood Bnd, Saint Simons Island, GA 31522Off Market
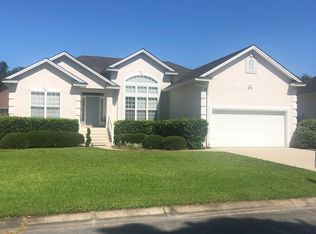
- $702,0004 bd3 ba2.8k sqft163 Shadow Wood Bnd, Saint Simons Island, GA 31522Off Market
- $597,4003 bd2 ba1.8k sqft122 Brookfield Trce, Saint Simons Island, GA 31522Off Market
- $625,4003 bd2 ba1.7k sqft123 Brookfield Trc, Saint Simons Island, GA 31522Off Market
- $605,3003 bd2 ba1.6k sqft160 Shadow Wood Bnd, Saint Simons Island, GA 31522Off Market
Nearby schools
GreatSchools rating
- 9/10Oglethorpe Point Elementary SchoolGrades: PK-5Distance: 3.6 mi
- 6/10Glynn Middle SchoolGrades: 6-8Distance: 5.4 mi
- 10/10Glynn AcademyGrades: 9-12Distance: 5.7 mi
Schools provided by the listing agent
- Elementary: Oglethorpe
- Middle: Glynn Middle School
- High: Glynn Academy
Source: Scout MLS. This data may not be complete. We recommend contacting the local school district to confirm school assignments for this home.


Get pre-qualified for a loan
At Zillow Home Loans, we can pre-qualify you in as little as 5 minutes with no impact to your credit score.An equal housing lender. NMLS #10287.
Sell for more on Zillow
Get a Zillow Showcase℠ listing at no additional cost and you could sell for .
$986,800
2% more
+$19,736
With Zillow Showcase(estimated)
$1,006,536
- Georgia
- Glynn County
- Saint Simons Island
- 31522
- 166 Shadow Wood Bnd
Nearby cities
Nearby zip codes
Other Saint Simons Island Topics
- Apartments for Rent in 31522
- Houses for Sale in 31522
- Houses for Rent in 31522
- 31522 Real Estate
- Saint Simons Island Condos
- Houses for Sale in Saint Simons Island
- Newest Listings in Saint Simons Island
- Saint Simons Island Home Values
- Saint Simons Island Real Estate Agents
- Saint Simons Island Refinance
- Saint Simons Island Mortgage Rates
