Don't miss this beautiful Redwood floor plan in Clayton's O'Neil Overlook community! This gorgeous residence highlights classic comforts: enjoy a large living room featuring a cozy fireplace and built in bookshelves, island with seating, and a main suite with 5ft shower and dual sink vanity. This home features 3 bedrooms & 2.5 baths, and is perfect for hosting guests or claiming an office all to yourself! Act fast! Photos of similar homes and cut sheets are for representation only and may include options, upgrades or elevations not included in this home.
Sold for $334,900
$334,900
166 Shenandoah Court, Clayton, NC 27520
3beds
1,510sqft
Single Family Residence
Built in 2025
8,276 Square Feet Lot
$335,000 Zestimate®
$222/sqft
$1,883 Estimated rent
Home value
$335,000
$315,000 - $355,000
$1,883/mo
Zestimate® history
Owner options
List your home for rent
$1,883/mo
Rent Zestimate®
Find your next renter with Zillow Rental Manager. Plus, with online applications, you can quickly screen prospective tenants – for free.
$1,883/mo
Rent Zestimate®
Refinance and save
$2,547/mo
Est. payment
Refinancing to a lower rate could help reduce your monthly payments and save thousands over the life of the loan.
$2,547/mo
Est. payment
Explore your selling options
Work with a Zillow partner agent
Leverage their expertise and Zillow's premium Showcase listings to get your home seen by more buyers.
Get startedList with your own agent
Get your home in front of millions of buyers by listing it on Zillow.
Learn how to do itSell it yourself
Take full control of how buyers see your home on Zillow by listing For Sale by Owner (FSBO).
List your homeWhat's special
Zillow last checked:
Listing updated:
Listed by:
Jaclyn Smith 919-813-0123,
HomeTowne Realty,
George Woodard 919-291-4960,
HomeTowne Realty
Bought with:
A Non Member
A Non Member
Source: Hive MLS,MLS#: 100534022 Originating MLS: Johnston County Association of REALTORS
Originating MLS: Johnston County Association of REALTORSFacts & features
Interior
Bedrooms & bathrooms
- Bedrooms: 3
- Bathrooms: 3
- Full bathrooms: 2
- 1/2 bathrooms: 1
Rooms
- Room types: Dining Room, Living Room, Master Bedroom, Bedroom 2, Bedroom 3
Primary bedroom
- Level: Second
Bedroom 2
- Level: Second
Bedroom 3
- Level: Second
Dining room
- Level: First
Kitchen
- Level: First
Living room
- Level: First
Heating
- Electric, Heat Pump, Zoned
Cooling
- Central Air, Zoned
Appliances
- Included: Built-In Microwave, Self Cleaning Oven, Dishwasher
- Laundry: Laundry Closet
Features
- Walk-in Closet(s), Bookcases, Kitchen Island, Ceiling Fan(s), Pantry, Walk-In Closet(s)
- Flooring: Carpet, Laminate
Interior area
- Total structure area: 1,510
- Total interior livable area: 1,510 sqft
Property
Parking
- Total spaces: 2
- Parking features: Garage Faces Front, Attached, Concrete, Garage Door Opener
- Attached garage spaces: 2
Features
- Levels: Two
- Stories: 2
- Patio & porch: Covered, Porch
- Fencing: None
Lot
- Size: 8,276 Square Feet
- Dimensions: 66 x 120 x 60 x 140
- Features: Cul-De-Sac
Details
- Parcel number: 05h02210u
- Zoning: RES
- Special conditions: Standard
Construction
Type & style
- Home type: SingleFamily
- Property subtype: Single Family Residence
Materials
- Shake Siding, Brick, Vinyl Siding, Wood Frame
- Foundation: Crawl Space
- Roof: Shingle
Condition
- New construction: Yes
- Year built: 2025
Utilities & green energy
- Utilities for property: Cable Available, Sewer Connected, Water Connected
Community & HOA
Community
- Subdivision: O'Neil Overlook
HOA
- Has HOA: Yes
- Amenities included: None
- HOA fee: $550 annually
- HOA name: Oneil Overlook HOA
- HOA phone: 919-322-4680
Location
- Region: Clayton
Financial & listing details
- Price per square foot: $222/sqft
- Tax assessed value: $80,000
- Annual tax amount: $808
- Date on market: 10/2/2025
- Cumulative days on market: 67 days
- Listing agreement: Exclusive Right To Sell
- Listing terms: Cash,Conventional,FHA,USDA Loan,VA Loan
- Road surface type: Paved
Price history
| Date | Event | Price |
|---|---|---|
| 1/30/2026 | Sold | $334,900$222/sqft |
Source:  Hive MLS #100534022 Report a problem Hive MLS #100534022 Report a problem | ||
| 12/8/2025 | Pending sale | $334,900$222/sqft |
Source:  Doorify MLS #10125353 Report a problem Doorify MLS #10125353 Report a problem | ||
| 10/2/2025 | Listed for sale | $334,900$222/sqft |
Source: Hive MLS #100534022 Report a problem | ||
Public tax history
| Year | Property taxes | Tax assessment |
|---|---|---|
| 2025 | $808 +370.9% | $80,000 +122.2% |
| 2024 | $172 | $36,000 |
Find assessor info on the county website
Neighborhood: 27520
Nearby homes
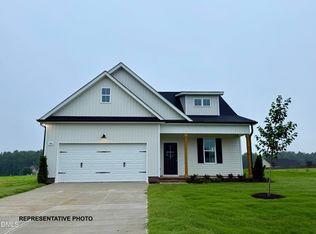
- $377,1504 bd3 ba2.1k sqft156 Shenandoah Ct, Clayton, NC 27520Sold
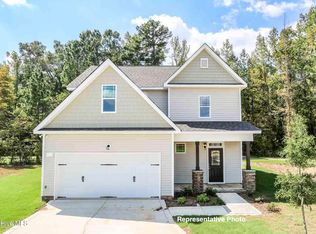
- $344,9003 bd3 ba1.7k sqft176 Shenandoah Ct, Clayton, NC 27520Sold
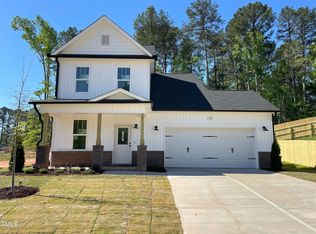
- $359,9003 bd3 ba1.6k sqft74 Shenandoah Ct, Clayton, NC 27520Sold
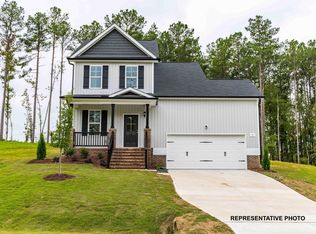
- $359,9003 bd3 ba1.6k sqft111 Shenandoah Ct, Clayton, NC 27520Sold
- $344,9003 bd3 ba1.5k sqft127 Shenandoah Ct, Clayton, NC 27520Sold
- $361,9384 bd3 ba1.8k sqft10 Raven Rock Pl, Clayton, NC 27520Sold
- $379,9004 bd3 ba1.8k sqft23 Fetterbush Way, Clayton, NC 27520Sold
- $372,9003 bd3 ba1.7k sqft13 Fetterbush Way, Clayton, NC 27520Sold
Nearby schools
GreatSchools rating
- 7/10Cooper ElementaryGrades: PK-5Distance: 0.4 mi
- 5/10Riverwood MiddleGrades: 6-8Distance: 2.6 mi
- 5/10Clayton HighGrades: 9-12Distance: 1.3 mi
Schools provided by the listing agent
- Elementary: Cooper Academy
- Middle: Riverwood Middle School
- High: Clayton
Source: Hive MLS. This data may not be complete. We recommend contacting the local school district to confirm school assignments for this home.
Get a cash offer in 3 minutes
Find out how much your home could sell for in as little as 3 minutes with a no-obligation cash offer.
Estimated market value
$335,000
Get a cash offer in 3 minutes
Find out how much your home could sell for in as little as 3 minutes with a no-obligation cash offer.
Estimated market value
$335,000
- North Carolina
- Johnston County
- Clayton
- 27520
- 166 Shenandoah Court
Nearby cities
Nearby zip codes
Other Clayton Topics
