Welcome to 166 Silver Maple Rd – a stunning, move-in-ready home in one of Middletown’s premier 55+ active adult communities! Perfectly situated on a PREMIUM LOT backing to open space, gardens, and walking trails, this home offers a rare combination of natural beauty, community charm, and exceptional living space. Step inside through the front entry door adorned with privacy sidelights, and you'll immediately notice the rich HARDWOOD FLOORS that flow seamlessly from the foyer throughout the main living areas. The OPEN-CONCEPT floor plan features a GOURMET KITCHEN with custom white cabinetry, stainless steel appliances, solid surface countertops, a stylish tiled backsplash, a reverse osmosis water filtration system, and an angled island with bar seating - perfect for casual meals or entertaining guests. The kitchen opens to a spacious living room with a cozy GAS FIREPLACE and an inviting SUNROOM addition featuring a vaulted ceiling - the ideal space to enjoy year-round views of the community’s picturesque gardens. A large dining area connects seamlessly to the kitchen and living room, and offers easy access to your MAINTENANCE-FREE SCREENED PORCH with sunshades. Take a few steps down to enjoy the expansive wrap-around STAMPED-CONCRETE PATIO featuring a RETRACTABLE AWNING - perfect for morning coffee or grilling out with friends and family. The primary bedroom suite is thoughtfully designed with a 4’ extension for extra space, DUAL WALK-IN CLOSETS with custom organizers, and a luxurious EN-SUITE BATH complete with his and hers vanities and a tiled shower with built-in seat. A generously sized second bedroom is located at the front of the home with easy access to a full hall bath, updated with a newly tiled tub and surround. Need a flexible space? The DEDICATED OFFICE with French doors offers the perfect work-from-home setup or could easily be converted into a third bedroom if needed. The full basement with an EGRESS WINDOW offers endless possibilities for future finishing, complete with a storage closet and water-activated sump pump backup system already in place for peace of mind. Other features include custom window treatments, LAWN SPRINKLERS, and a convenient 2-car garage with an EPOXY FLOOR. Four Seasons at Silver Maple, built by K. Hovnanian, is known for its vibrant, active lifestyle and outstanding amenities. Residents enjoy a resort-style clubhouse with meeting rooms, an outdoor pool, pickleball and bocce ball courts, horseshoes, a fire pit, walking trails, and a community garden area — all just minutes from shopping, dining, healthcare, and major highways. Don’t miss your chance to live in this exceptional community and enjoy the best of 55+ living in Delaware - MAKE THIS YOUR NEW HOME TODAY!
Sold for $520,000
$520,000
166 Silver Maple Rd, Middletown, DE 19709
2beds
1,950sqft
Single Family Residence
Built in 2014
8,712 Square Feet Lot
$535,800 Zestimate®
$267/sqft
$2,357 Estimated rent
Home value
$535,800
$477,000 - $600,000
$2,357/mo
Zestimate® history
Owner options
List your home for rent
$2,357/mo
Rent Zestimate®
Find your next renter with Zillow Rental Manager. Plus, with online applications, you can quickly screen prospective tenants – for free.
$2,357/mo
Rent Zestimate®
Refinance and save
$3,485/mo
Est. payment
Refinancing to a lower rate could help reduce your monthly payments and save thousands over the life of the loan.
$3,485/mo
Est. payment
Explore your selling options
Work with a Zillow partner agent
Leverage their expertise and Zillow's premium Showcase listings to get your home seen by more buyers.
Get startedList with your own agent
Get your home in front of millions of buyers by listing it on Zillow.
Learn how to do itSell it yourself
Take full control of how buyers see your home on Zillow by listing For Sale by Owner (FSBO).
List your homeWhat's special
Dedicated officeGas fireplaceMaintenance-free screened porchLawn sprinklersPrimary bedroom suiteHardwood floorsCustom window treatments
Zillow last checked:
Listing updated:
Listed by:
Dave O'Donnell 302-598-0189,
EXP Realty, LLC
Bought with:
Ryan Dill, RS0023898
Patterson-Schwartz-Hockessin
Source: Bright MLS,MLS#: DENC2080526
Facts & features
Interior
Bedrooms & bathrooms
- Bedrooms: 2
- Bathrooms: 2
- Full bathrooms: 2
- Main level bathrooms: 2
- Main level bedrooms: 2
Rooms
- Room types: Living Room, Dining Room, Primary Bedroom, Bedroom 2, Kitchen, Sun/Florida Room, Office, Primary Bathroom
Primary bedroom
- Features: Flooring - Carpet, Ceiling Fan(s)
- Level: Main
- Area: 247 Square Feet
- Dimensions: 19 x 13
Bedroom 2
- Features: Ceiling Fan(s), Flooring - Carpet
- Level: Main
- Area: 144 Square Feet
- Dimensions: 12 x 12
Primary bathroom
- Features: Bathroom - Walk-In Shower
- Level: Main
- Area: 90 Square Feet
- Dimensions: 10 x 9
Dining room
- Features: Flooring - HardWood
- Level: Main
- Area: 144 Square Feet
- Dimensions: 12 x 12
Kitchen
- Features: Granite Counters, Kitchen Island, Kitchen - Gas Cooking, Recessed Lighting, Pantry
- Level: Main
- Area: 238 Square Feet
- Dimensions: 17 x 14
Living room
- Features: Flooring - HardWood, Fireplace - Gas, Ceiling Fan(s)
- Level: Main
- Area: 255 Square Feet
- Dimensions: 17 x 15
Office
- Features: Flooring - Carpet, Ceiling Fan(s)
- Level: Main
- Area: 144 Square Feet
- Dimensions: 12 x 12
Other
- Features: Cathedral/Vaulted Ceiling, Flooring - HardWood, Ceiling Fan(s)
- Level: Main
- Area: 180 Square Feet
- Dimensions: 15 x 12
Heating
- Forced Air, Natural Gas
Cooling
- Central Air, Electric
Appliances
- Included: Stainless Steel Appliance(s), Electric Water Heater
- Laundry: Main Level
Features
- Flooring: Hardwood, Ceramic Tile, Carpet
- Basement: Unfinished,Concrete
- Number of fireplaces: 1
- Fireplace features: Gas/Propane, Mantel(s)
Interior area
- Total structure area: 1,950
- Total interior livable area: 1,950 sqft
- Finished area above ground: 1,950
- Finished area below ground: 0
Property
Parking
- Total spaces: 4
- Parking features: Garage Faces Front, Garage Door Opener, Inside Entrance, Concrete, Attached, Driveway
- Attached garage spaces: 2
- Uncovered spaces: 2
Accessibility
- Accessibility features: None
Features
- Levels: One
- Stories: 1
- Exterior features: Extensive Hardscape, Lawn Sprinkler, Sidewalks, Street Lights
- Pool features: Community
Lot
- Size: 8,712 Square Feet
Details
- Additional structures: Above Grade, Below Grade
- Parcel number: 13014.34083
- Zoning: S
- Special conditions: Standard
Construction
Type & style
- Home type: SingleFamily
- Architectural style: Ranch/Rambler
- Property subtype: Single Family Residence
Materials
- Vinyl Siding, Aluminum Siding
- Foundation: Concrete Perimeter, Active Radon Mitigation
- Roof: Shingle
Condition
- Very Good
- New construction: No
- Year built: 2014
Details
- Builder name: K Hovnanian
Utilities & green energy
- Electric: 200+ Amp Service, Circuit Breakers
- Sewer: Public Sewer
- Water: Public
Community & HOA
Community
- Features: Pool
- Security: Security System
- Senior community: Yes
- Subdivision: Four Seasons At Silver Maple
HOA
- Has HOA: Yes
- Amenities included: Clubhouse, Fitness Center, Game Room, Jogging Path, Party Room, Pool
- Services included: Common Area Maintenance, Maintenance Grounds, Pool(s), Snow Removal, Trash
- HOA fee: $230 monthly
- HOA name: PREMIER COMMUNITY ASSOCIATION MANAGMENT
Location
- Region: Middletown
Financial & listing details
- Price per square foot: $267/sqft
- Tax assessed value: $90,500
- Annual tax amount: $3,597
- Date on market: 5/3/2025
- Listing agreement: Exclusive Right To Sell
- Listing terms: Cash,Conventional,FHA,VA Loan
- Exclusions: All Personal Property
- Ownership: Fee Simple
Price history
| Date | Event | Price |
|---|---|---|
| 6/27/2025 | Sold | $520,000$267/sqft |
Source:  Bright MLS #DENC2080526 Report a problem Bright MLS #DENC2080526 Report a problem | ||
| 5/18/2025 | Pending sale | $520,000+2.2%$267/sqft |
Source: Bright MLS #DENC2080526 Report a problem | ||
| 5/7/2025 | Contingent | $508,900$261/sqft |
Source: Bright MLS #DENC2080526 Report a problem | ||
| 5/3/2025 | Listed for sale | $508,900$261/sqft |
Source: Bright MLS #DENC2080526 Report a problem | ||
Public tax history
| Year | Property taxes | Tax assessment |
|---|---|---|
| 2025 | $3,557 +4.1% | $464,600 +413.4% |
| 2024 | $3,417 +19.5% | $90,500 |
| 2023 | $2,859 -0.3% | $90,500 |
| 2022 | $2,868 -2% | $90,500 |
| 2021 | $2,927 +1.3% | $90,500 |
| 2020 | $2,890 -5.4% | $90,500 |
| 2019 | $3,056 +7.7% | $90,500 |
| 2017 | $2,837 +9.9% | $90,500 |
| 2016 | $2,582 | $90,500 |
| 2015 | $2,582 +2.7% | $90,500 +1545.5% |
| 2014 | $2,514 | $5,500 |
| 2013 | -- | $5,500 |
| 2012 | -- | $5,500 |
| 2011 | -- | -- |
Find assessor info on the county website
Neighborhood: 19709
Nearby homes
- $631,9003 bd3 ba3.8k sqft164 Silver Maple Rd, Middletown, DE 19709Off Market
- $441,1003 bd2 ba1.4k sqft800 Star Magnolia Rd, Middletown, DE 19709Off Market
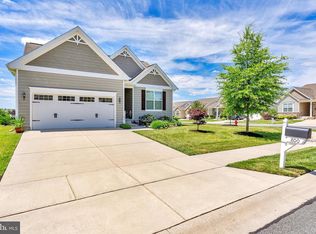
- $506,9002 bd2 ba1.8k sqft802 Star Magnolia Rd, Middletown, DE 19709Off Market
- $564,2003 bd2 ba2.5k sqft162 Silver Maple Rd, Middletown, DE 19709Off Market
- $600,4003 bd2 ba2.7k sqft804 Star Magnolia Rd, Middletown, DE 19709Off Market
- $542,9003 bd2 ba2.3k sqft167 Silver Maple Rd, Middletown, DE 19709Off Market
- $663,0003 bd4 ba4.6k sqft160 Silver Maple Rd, Middletown, DE 19709Off Market
- $548,6003 bd2 ba2.3k sqft169 Silver Maple Rd, Middletown, DE 19709Off Market
Nearby schools
GreatSchools rating
- NASpring Meadow Early Childhood CenterGrades: KDistance: 4 mi
- 7/10Cantwell Bridge Middle SchoolGrades: 6-8Distance: 3.9 mi
- 10/10Odessa High SchoolGrades: 9-12Distance: 3.9 mi
Schools provided by the listing agent
- Elementary: Lorewood Grove
- Middle: Cantwell Bridge
- High: Odessa
- District: Appoquinimink
Source: Bright MLS. This data may not be complete. We recommend contacting the local school district to confirm school assignments for this home.
Get a cash offer in 3 minutes
Find out how much your home could sell for in as little as 3 minutes with a no-obligation cash offer.
Estimated market value
$535,800
Get a cash offer in 3 minutes
Find out how much your home could sell for in as little as 3 minutes with a no-obligation cash offer.
Estimated market value
$535,800
- Delaware
- New Castle County
- Middletown
- 19709
- 166 Silver Maple Rd
