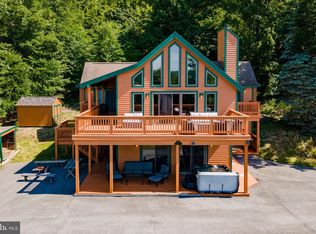
Incredible lake views of Deep Creek from this rustic mountain retreat with lake access too! Featuring an abundance of natural light that enters on the lakeside of the house, 2 en suites, soundproof insulation, hardwood flooring, a kitchen island with a granite countertop, a deck overlooking Deep Creek Lake, 3 fully finished levels, and 2 fireplaces. Lake and mountain views from most rooms! Ready to enjoy all four seasons of Deep Creek Lake and Wisp! Many recent improvements including interior paint and a deeper garage that allows for 1 car plus additional storage. Never rented. The Southridge lake access area is nearby for swimming, fishing, or canoeing. Also within close proximity to the Wisp ski slopes too!
Sold for $928,000
$928,000
166 Southridge Dr, McHenry, MD 21541
4beds
2,862sqft
Single Family Residence
Built in 2006
0.57 Acres Lot
$931,500 Zestimate®
$324/sqft
$2,966 Estimated rent
Home value
$931,500
$885,000 - $978,000
$2,966/mo
Zestimate® history
Owner options
List your home for rent
$2,966/mo
Rent Zestimate®
Find your next renter with Zillow Rental Manager. Plus, with online applications, you can quickly screen prospective tenants – for free.
$2,966/mo
Rent Zestimate®
Refinance and save
$5,707/mo
Est. payment
Refinancing to a lower rate could help reduce your monthly payments and save thousands over the life of the loan.
$5,707/mo
Est. payment
Explore your selling options
Work with a Zillow partner agent
Leverage their expertise and Zillow's premium Showcase listings to get your home seen by more buyers.
Get startedList with your own agent
Get your home in front of millions of buyers by listing it on Zillow.
Learn how to do itSell it yourself
Take full control of how buyers see your home on Zillow by listing For Sale by Owner (FSBO).
List your homeWhat's special
Deep creek lakeRustic mountain retreatSoundproof insulationUpscale decorKitchen islandHardwood flooringGranite countertop
Zillow last checked:
Listing updated:
Listed by:
Mike Kennedy 301-616-6106,
Railey Realty, Inc.
Bought with:
Steve Ritchie, 303089
Railey Realty, Inc.
Source: Bright MLS,MLS#: MDGA2006208
Facts & features
Interior
Bedrooms & bathrooms
- Bedrooms: 4
- Bathrooms: 4
- Full bathrooms: 3
- 1/2 bathrooms: 1
- Main level bathrooms: 2
- Main level bedrooms: 2
Basement
- Area: 1593
Heating
- Forced Air, Propane
Cooling
- Central Air, Electric
Appliances
- Included: Dishwasher, Dryer, Oven/Range - Gas, Refrigerator, Washer, Water Heater, Microwave
Features
- Ceiling Fan(s), Dining Area, Entry Level Bedroom, Family Room Off Kitchen, Open Floorplan, Kitchen Island, Primary Bath(s), Dry Wall, Cathedral Ceiling(s), Wood Walls, Wood Ceilings
- Flooring: Carpet, Ceramic Tile, Hardwood, Wood
- Doors: Sliding Glass
- Windows: Skylight(s)
- Basement: Finished,Heated,Improved,Walk-Out Access,Connecting Stairway
- Number of fireplaces: 2
- Fireplace features: Gas/Propane
Interior area
- Total structure area: 3,186
- Total interior livable area: 2,862 sqft
- Finished area above ground: 1,593
- Finished area below ground: 1,269
Property
Parking
- Total spaces: 1
- Parking features: Garage Faces Front, Garage Door Opener, Basement, Driveway, Attached
- Attached garage spaces: 1
- Has uncovered spaces: Yes
Accessibility
- Accessibility features: None
Features
- Levels: Three
- Stories: 3
- Pool features: None
- Has view: Yes
- View description: Lake, Water, Mountain(s)
- Has water view: Yes
- Water view: Lake,Water
- Waterfront features: Lake, Canoe/Kayak, Fishing Allowed, Swimming Allowed
- Body of water: Deep Creek Lake
Lot
- Size: 0.57 Acres
- Features: No Thru Street
Details
- Additional structures: Above Grade, Below Grade
- Parcel number: 1218070065
- Zoning: LR
- Zoning description: Lake Residential
- Special conditions: Standard
Construction
Type & style
- Home type: SingleFamily
- Architectural style: Cabin/Lodge
- Property subtype: Single Family Residence
Materials
- Frame, Stone, Cedar
- Foundation: Block, Stone
- Roof: Shingle
Condition
- New construction: No
- Year built: 2006
Utilities & green energy
- Sewer: Public Sewer
- Water: Public
- Utilities for property: Cable Connected, Phone Available, Propane, Cable
Community & HOA
Community
- Subdivision: Southridge
HOA
- Has HOA: Yes
- Amenities included: Water/Lake Privileges
- Services included: Snow Removal, Road Maintenance
- HOA fee: $54 monthly
- HOA name: SOUTHRIDGE
Location
- Region: Mchenry
Financial & listing details
- Price per square foot: $324/sqft
- Tax assessed value: $504,800
- Annual tax amount: $5,896
- Date on market: 11/14/2023
- Listing agreement: Exclusive Right To Sell
- Listing terms: Conventional,Cash
- Ownership: Fee Simple
- Road surface type: Paved
Price history
| Date | Event | Price |
|---|---|---|
| 3/15/2024 | Sold | $928,000-5.2%$324/sqft |
Source:  Bright MLS #MDGA2006208 Report a problem Bright MLS #MDGA2006208 Report a problem | ||
| 1/24/2024 | Contingent | $979,000$342/sqft |
Source: Bright MLS #MDGA2006208 Report a problem | ||
| 12/21/2023 | Price change | $979,000-1.6%$342/sqft |
Source: Bright MLS #MDGA2006208 Report a problem | ||
| 11/14/2023 | Listed for sale | $995,000+10.4%$348/sqft |
Source: Bright MLS #MDGA2006208 Report a problem | ||
| 3/9/2022 | Sold | $901,000+0.1%$315/sqft |
Source: Bright MLS #MDGA2001968 Report a problem | ||
| 1/29/2022 | Contingent | $899,900$314/sqft |
Source: Bright MLS #MDGA2001968 Report a problem | ||
| 1/25/2022 | Listed for sale | $899,900+300%$314/sqft |
Source: Bright MLS #MDGA2001968 Report a problem | ||
| 3/1/2004 | Sold | $225,000+158.6%$79/sqft |
Source: Public Record Report a problem | ||
| 8/27/2002 | Sold | $87,000+58.5%$30/sqft |
Source: Public Record Report a problem | ||
| 11/6/2000 | Sold | $54,900$19/sqft |
Source: Public Record Report a problem | ||
Public tax history
| Year | Property taxes | Tax assessment |
|---|---|---|
| 2025 | $8,275 +23.2% | $645,467 +12.2% |
| 2024 | $6,718 +13.9% | $575,133 +13.9% |
| 2023 | $5,896 +1.5% | $504,800 +1.5% |
| 2022 | $5,810 +1.5% | $497,400 +1.5% |
| 2021 | $5,723 +1.5% | $490,000 +1.5% |
| 2020 | $5,637 +1.2% | $482,600 |
| 2019 | $5,571 +7.3% | $482,600 +2.4% |
| 2018 | $5,194 +1.2% | $471,400 +1.2% |
| 2017 | $5,133 | $465,800 +1.8% |
| 2016 | -- | $457,767 +1.8% |
| 2015 | -- | $449,733 +1.8% |
| 2014 | -- | $441,700 |
| 2013 | -- | $441,700 |
| 2012 | -- | $441,700 -12.6% |
| 2011 | -- | $505,100 +0.6% |
| 2010 | -- | $502,042 +0.6% |
| 2009 | -- | $498,946 +0.6% |
| 2008 | -- | $495,850 +19.8% |
| 2007 | -- | $413,936 +298% |
| 2006 | -- | $103,993 +106.9% |
| 2005 | -- | $50,270 +7.1% |
| 2004 | -- | $46,920 +7.7% |
| 2003 | -- | $43,570 +8.3% |
| 2002 | -- | $40,220 |
| 2001 | -- | $40,220 |
Find assessor info on the county website
Neighborhood: 21541
Nearby homes
- $665,700-- bd3 ba1.6k sqft174 Southridge Dr, Mc Henry, MD 21541Off Market
- $799,0004 bd3 ba2.4k sqft35 Southridge Ter, Mchenry, MD 21541For Sale
- $77,867-- bd-- ba-- sqftSouthridge Dr, Mc henry, MD 21541Off Market
- $123,400-- bd-- ba-- sqftMountaintop Rd, Mc henry, MD 21541Off Market
- $2,646,9004 bd5 ba5.3k sqft326 Mountaintop Rd, Mchenry, MD 21541Off Market
- $---- bd-- ba-- sqft326 Mountaintop Rd, Mc Henry, MD 21541Off Market
- $753,200-- bd3 ba1.4k sqft191 Southridge Dr, Mchenry, MD 21541Off Market
- $826,1004 bd4 ba2.6k sqft32 Southridge Ter, Mchenry, MD 21541Off Market
Nearby schools
GreatSchools rating
- 9/10Accident Elementary SchoolGrades: PK-5Distance: 7.1 mi
- 8/10Northern Middle SchoolGrades: 6-8Distance: 9.6 mi
- 7/10Northern Garrett High SchoolGrades: 9-12Distance: 9.8 mi
Schools provided by the listing agent
- District: Garrett County Public Schools
Source: Bright MLS. This data may not be complete. We recommend contacting the local school district to confirm school assignments for this home.


Get pre-qualified for a loan
At Zillow Home Loans, we can pre-qualify you in as little as 5 minutes with no impact to your credit score.An equal housing lender. NMLS #10287.
- Maryland
- Garrett County
- Mc Henry
- 21541
- 166 Southridge Dr
Nearby cities
Nearby zip codes
Other Mc Henry Topics
