As you walk up the paved walkway to the covered porch, you’ll immediately notice how this spacious 3 bedroom 2 & half bath end‑unit townhome has been well maintained and cared for over the years. With over 2,600 sq. ft. of living space, this home offers the room and flexibility that growing households appreciate. Inside, the open floor plan features 9 ft ceilings and luxury vinyl flooring throughout the main level, creating a comfortable flow for everyday living. The layout includes a living room, dining room, and family room—giving you multiple spaces to spread out, relax, or gather. The kitchen sits at the center of the home and offers ample cabinetry, newer appliances; stove, dishwasher, microwave, and refrigerator where all purchased within the last 6 months, and plenty of counter space, making meal prep and family time easy. Upstairs, you’ll find three spacious bedrooms and a loft area that works well as a home office, study space, or play area, game roof, or man cave. Enter the master bedroom through the French doors, which includes, a walk‑in closet, an en‑suite bath with a four‑piece layout, double sinks, private watering closet, stand up shower and soaking tub—perfect for unwinding at the end of the day. The additional bedrooms are generously sized, with one featuring its own walk‑in closet. The third level adds even more usable space, ideal for a media room, guest bedroom, or a dedicated hangout spot. There is a dual zone system, and the HVAC system was updated 3 years ago. The roof was just replaced in July 2026 and comes with a 50 -yr transferrable warranty. Outside, the backyard offers a stone‑paved patio that’s great for relaxing after work, weekend cookouts, or letting kids and pets enjoy the outdoors. The yard is spacious yet easy to maintain. A garage provides secure parking and extra storage for bikes, tools, or seasonal items. Located in Middletown, offering easy access to major highways, shopping, dining, and everyday conveniences, in one of the area’s most desirable communities. This home blends practicality with comfort, offering the space and features that make everyday life easier.
Pending
Price increase: $10K (7/31)
$385,000
166 Springfield Cir, Middletown, DE 19709
3beds
2,625sqft
Townhouse
Built in 2006
7,405 Square Feet Lot
$-- Zestimate®
$147/sqft
$4/mo HOA
What's special
Ample cabinetryOpen floor planDual zone systemThree spacious bedrooms
- 85 days
- 1,047
- 75
Zillow last checked:
Listing updated:
Listed by:
Temetris Hollis-Britt 302-738-2300,
KW Empower 215-627-3500
Source: Bright MLS,MLS#: DENC2106098
Facts & features
Interior
Bedrooms & bathrooms
- Bedrooms: 3
- Bathrooms: 3
- Full bathrooms: 2
- 1/2 bathrooms: 1
- Main level bathrooms: 3
- Main level bedrooms: 3
Basement
- Area: 0
Heating
- Central, Forced Air, Natural Gas
Cooling
- Central Air, Natural Gas
Appliances
- Included: Disposal, Dryer, Microwave, Oven/Range - Gas, Refrigerator, Water Heater, Gas Water Heater
Features
- Has basement: No
- Has fireplace: No
Interior area
- Total structure area: 2,625
- Total interior livable area: 2,625 sqft
- Finished area above ground: 2,625
- Finished area below ground: 0
Property
Parking
- Total spaces: 1
- Parking features: Garage Faces Front, Driveway, Attached
- Attached garage spaces: 1
- Has uncovered spaces: Yes
Accessibility
- Accessibility features: None
Features
- Levels: Three
- Stories: 3
- Pool features: None
Lot
- Size: 7,405 Square Feet
Details
- Additional structures: Above Grade, Below Grade
- Parcel number: 23034.00354
- Zoning: 23R-3
- Special conditions: Standard
Construction
Type & style
- Home type: Townhouse
- Architectural style: Contemporary
- Property subtype: Townhouse
Materials
- Other
- Foundation: Permanent, Slab
- Roof: Shingle
Condition
- New construction: No
- Year built: 2006
Utilities & green energy
- Sewer: Public Sewer
- Water: Public
Community & HOA
Community
- Subdivision: Willow Grove Mill
HOA
- Has HOA: Yes
- HOA fee: $50 annually
Location
- Region: Middletown
Financial & listing details
- Price per square foot: $147/sqft
- Tax assessed value: $400,100
- Annual tax amount: $4,155
- Date on market: 7/6/2026
- Listing agreement: Exclusive Right To Sell
- Listing terms: Cash,Conventional,FHA
- Inclusions: Stove, Refrigerator, Dishwasher, Microwave
- Exclusions: Washer & Dryer
- Ownership: Fee Simple
Estimated market value
Not available
Estimated sales range
Not available
$2,974/mo
Price history
| Date | Event | Price |
|---|---|---|
| 9/25/2026 | Pending sale | $385,000$147/sqft |
Source:  Bright MLS #DENC2106098 Report a problem Bright MLS #DENC2106098 Report a problem | ||
| 7/31/2026 | Listed for sale | $385,000+2.7%$147/sqft |
Source: Bright MLS #DENC2106098 Report a problem | ||
| 7/9/2026 | Contingent | $375,000$143/sqft |
Source: Bright MLS #DENC2106098 Report a problem | ||
| 7/6/2026 | Listed for sale | $375,000+74.4%$143/sqft |
Source: Bright MLS #DENC2106098 Report a problem | ||
| 9/6/2018 | Sold | $215,000$82/sqft |
Source: Public Record Report a problem | ||
| 7/17/2018 | Listed for sale | $215,000+34.4%$82/sqft |
Source: Meyer & Meyer Realty #1002056280 Report a problem | ||
| 7/27/2017 | Sold | $160,000-20%$61/sqft |
Source: Public Record Report a problem | ||
| 1/4/2017 | Price change | $200,000+11.1%$76/sqft |
Source: Key Realty #6787908 Report a problem | ||
| 11/28/2016 | Price change | $180,000-5.3%$69/sqft |
Source: Key Realty #6787908 Report a problem | ||
| 11/26/2016 | Price change | $190,000-5%$72/sqft |
Source: Key Realty #6787908 Report a problem | ||
| 11/9/2016 | Price change | $200,000+5.8%$76/sqft |
Source: Key Realty #6787908 Report a problem | ||
| 8/16/2016 | Price change | $189,000-5%$72/sqft |
Source: Key Realty #6787908 Report a problem | ||
| 6/21/2016 | Listed for sale | $199,000-2.2%$76/sqft |
Source: Key Realty #6787908 Report a problem | ||
| 5/19/2016 | Listing removed | $203,400$77/sqft |
Source: Key Realty #6787908 Report a problem | ||
| 5/18/2016 | Listed for sale | $203,400-27.8%$77/sqft |
Source: Key Realty #6787908 Report a problem | ||
| 3/2/2007 | Sold | $281,728$107/sqft |
Source: Public Record Report a problem | ||
Public tax history
| Year | Property taxes | Tax assessment |
|---|---|---|
| 2025 | $2,955 -15.5% | $400,100 +321.6% |
| 2024 | $3,496 +19.6% | $94,900 |
| 2023 | $2,923 +0.2% | $94,900 |
| 2022 | $2,918 +2.2% | $94,900 |
| 2021 | $2,854 +1.2% | $94,900 |
| 2020 | $2,820 +7.9% | $94,900 |
| 2019 | $2,613 +8.5% | $94,900 |
| 2017 | $2,408 -1.6% | $94,900 |
| 2016 | $2,448 | $94,900 |
| 2015 | $2,448 +3% | $94,900 |
| 2014 | $2,377 | $94,900 |
| 2013 | -- | $94,900 |
| 2012 | -- | $94,900 |
| 2011 | -- | $94,900 |
| 2010 | -- | $94,900 |
| 2009 | -- | $94,900 |
| 2008 | -- | $94,900 |
| 2007 | -- | $94,900 +966.3% |
| 2006 | -- | $8,900 |
Find assessor info on the county website
Monthly payment
Est. payment
Payment breakdown
Explore the cost of this home by adjusting the details. Changes won't be saved.Climate risks
Neighborhood: 19709
Nearby schools
Schools provided by the listing agent
- District: Appoquinimink
Source: Bright MLS. This data may not be complete. We recommend contacting the local school district to confirm school assignments for this home.
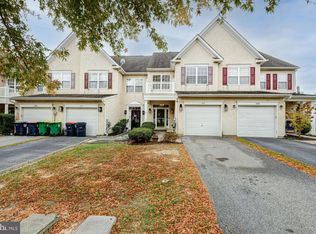
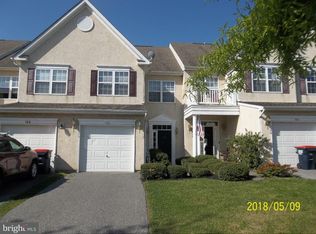
Similar homes
- $399,9993 bd3 ba2k sqft1034 Sherbourne Rd, Middletown, DE 19709For Sale

 MLS ID #DENC2108776, Lisa Marie, RE/MAX Advantage Realty. Bright MLS
 - $368,0003 bd3 ba1.7k sqft406 Wilmore Dr, Middletown, DE 19709For Sale
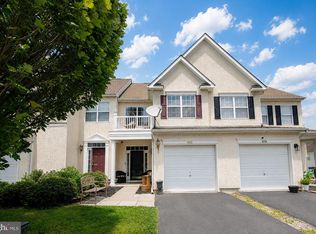 MLS ID #DENC2107872, MICHELE STEED, EXP Realty, LLC. Bright MLS
 - $418,5003 bd3 ba2.2k sqft323 Gaither Dr, Middletown, DE 19709For Sale
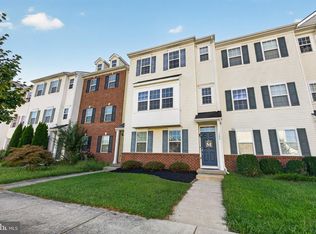 MLS ID #DENC2111234, Danielle Benson, Century 21 Gold Key Realty. Bright MLS
 - $359,9974 bd3 ba2.4k sqft819 Gibbs Dr, Middletown, DE 19709For Sale
 MLS ID #DENC2109142, Jason Morris, EXP Realty, LLC. Bright MLS
 - $365,0003 bd3 ba1.7k sqft117 Redden Ln, Middletown, DE 19709For SaleMLS ID #DENC2105396, Nicole Larue, Barksdale & Affiliates Realty. Bright MLS
- $339,9004 bd2 ba1.3k sqft522 New St, Middletown, DE 19709For SaleMLS ID #DENC2110832, Colette Ilodigwe, Tesla Realty Group, LLC. Bright MLS
- $479,9003 bd3 ba2.3k sqft2318 Schubert Ln, Middletown, DE 19709For SaleMLS ID #DENC2110214, Derrik Scarpinato, Coldwell Banker Realty. Bright MLS
- $419,0003 bd3 ba1.8k sqft350 Sunnyside Ln, Townsend, DE 19734For SaleMLS ID #DENC2106570, Roo Parag, Iron Valley Real Estate Premier. Bright MLS
- $409,9993 bd2 ba2k sqft446 Rederick Ln Lot 68, Middletown, DE 19709New ConstructionMLS ID #DENC2092584, Lindsay Shaffer, RE/MAX Elite. Bright MLS
- $438,7913 bd2 ba2.2k sqft437 Rederick Ln #81, Middletown, DE 19709New ConstructionMLS ID #DENC2102396, Lindsay Shaffer, RE/MAX Elite. Bright MLS
- $440,0003 bd4 ba1.7k sqft409 Galway Ct, Middletown, DE 19709For SaleMLS ID #DENC2100606, Jack Keating, RE/MAX Elite. Bright MLS
- $277,5003 bd2 ba1.4k sqft1870 Congressional Village Dr Unit 7201, Middletown, DE 19709For SaleMLS ID #DENC2106852, Kevin Hensley, RE/MAX Eagle Realty. Bright MLS
- $443,8333 bd2 ba2.2k sqft439 Rederick Ln #82, Middletown, DE 19709New ConstructionMLS ID #DENC2102434, Lindsay Shaffer, RE/MAX Elite. Bright MLS
- $569,9003 bd2 ba3.5k sqftNone Available, Middletown, DE 19709For SaleMLS ID #DENC2108054, Nikki McCall, Patterson-Schwartz-Middletown. Bright MLS
- $520,0003 bd3 ba3.1k sqft336 Acasta Dr, Middletown, DE 19709For SaleMLS ID #DENC2107184, Ayana Morton, Coldwell Banker Realty. Bright MLS
- $575,0004 bd3 ba2.7k sqft1 Hogan Cir, Middletown, DE 19709For SaleMLS ID #DENC2092438, Victor Koveleski, Long & Foster Real Estate, Inc.. Bright MLS
- $385,0003 bd3 ba1.9k sqft122 Pawnee Ct, Newark, DE 19702For SaleMLS ID #DENC2106692, Chrissy Quinn, Empower Real Estate, LLC. Bright MLS
- $329,9003 bd2 ba1.8k sqft244 Auckland Dr, Newark, DE 19702For SaleMLS ID #DENC2107876, Dawn Bright, Tesla Realty Group, LLC. Bright MLS
- $409,9003 bd2 ba2.3k sqftNone, Smyrna, DE 19977For SaleMLS ID #DEKT2048846, Jon Unrath, Keller Williams Real Estate - Media. Bright MLS
- $429,9003 bd3 ba2.1k sqftCheswold, Dover, DE 19904For SaleMLS ID #DEKT2050848, Rob Hoesterey, Crown Homes Real Estate. Bright MLS
