Discover Your Sanctuary in Highland Lakes! This stunning 3-bedroom, 2-bath home is nestled 86 feet above sea level, ensuring no flooding and no flood insurance required. It backs to a serene Greenbelt Preserve, offering unparalleled privacy and natural beauty. Step inside to find a bright Great room open to Florida room with cathedral ceilings, leading to a spacious lanai—perfect for relaxing or entertaining. The comfortable great room features beautiful engineered hardwood flooring, while the completely updated kitchen boasts new stainless steel appliances, granite countertops, and elegant porcelain tile. The expanded master bedroom offers ample space for an office or sitting area and plenty of closet storage. Both bathrooms have been tastefully upgraded, and the third bedroom is currently used as an office but can easily serve as a guest room. Enjoy the dream 2-car garage with extensive storage, a built-in laundry area with tub (washer/dryer included), wind load protection garage door, and an additional 30 Amp circuit. The property also features a Wi-Fi irrigation controller and a deep well for irrigation. Plus, a separate side entry provides easy access to a storage room. As part of the vibrant 55+ Active Adult community, your $150 HOA fee includes a golf membership for two, access to two community pools, tennis courts, a clubhouse, lodge, boat access to Lake Tarpon, shuffleboard, and a full calendar of activities. Don’t miss this opportunity to live in a beautiful home in an exceptional community!
Sold for $440,000
$440,000
166 STAFFORD CIRCLE, PALM HARBOR, FL 34684
3beds
1,539sqft
Single Family Residence
Built in 1977
10,136 Square Feet Lot
$426,700 Zestimate®
$286/sqft
$2,737 Estimated rent
Home value
$426,700
$397,000 - $461,000
$2,737/mo
Zestimate® history
Owner options
List your home for rent
$2,737/mo
Rent Zestimate®
Find your next renter with Zillow Rental Manager. Plus, with online applications, you can quickly screen prospective tenants – for free.
$2,737/mo
Rent Zestimate®
Refinance and save
$3,187/mo
Est. payment
Refinancing to a lower rate could help reduce your monthly payments and save thousands over the life of the loan.
$3,187/mo
Est. payment
Explore your selling options
Work with a Zillow partner agent
Leverage their expertise and Zillow's premium Showcase listings to get your home seen by more buyers.
Get startedList with your own agent
Get your home in front of millions of buyers by listing it on Zillow.
Learn how to do itSell it yourself
Take full control of how buyers see your home on Zillow by listing For Sale by Owner (FSBO).
List your homeWhat's special
Completely updated kitchenGranite countertopsSpacious lanaiElegant porcelain tileBright great roomExpanded master bedroomBeautiful engineered hardwood flooring
Zillow last checked:
Listing updated:
Listed by:
Iryna Karavan 727-248-7881,
BHHS FLORIDA PROPERTIES GROUP 727-799-2227,
Luda Zajac 727-451-4490,
BHHS FLORIDA PROPERTIES GROUP
Bought with:
Robert Washington, 3409997
VINE REAL ESTATE ADVISORS
Source: Stellar MLS,MLS#: TB8315159 Originating MLS: Suncoast Tampa
Originating MLS: Suncoast Tampa
Facts & features
Interior
Bedrooms & bathrooms
- Bedrooms: 3
- Bathrooms: 2
- Full bathrooms: 2
Rooms
- Room types: Attic, Family Room, Florida Room, Utility Room, Storage Rooms
Primary bedroom
- Features: Built-in Closet
- Level: First
- Area: 230 Square Feet
- Dimensions: 10x23
Bedroom 2
- Features: Built-in Closet
- Level: First
- Area: 165 Square Feet
- Dimensions: 11x15
Bedroom 3
- Features: Built-in Closet
- Level: First
- Area: 153 Square Feet
- Dimensions: 9x17
Balcony porch lanai
- Features: No Closet
- Level: First
- Area: 207 Square Feet
- Dimensions: 9x23
Family room
- Features: Ceiling Fan(s), No Closet
- Level: First
- Area: 162 Square Feet
- Dimensions: 18x9
Great room
- Features: Ceiling Fan(s), No Closet
- Level: First
- Area: 364 Square Feet
- Dimensions: 26x14
Kitchen
- Features: No Closet
- Level: First
- Area: 144 Square Feet
- Dimensions: 9x16
Heating
- Central, Electric
Cooling
- Central Air
Appliances
- Included: Dishwasher, Disposal, Dryer, Electric Water Heater, Range, Range Hood, Refrigerator, Washer
- Laundry: In Garage
Features
- Ceiling Fan(s), Living Room/Dining Room Combo, Open Floorplan, Walk-In Closet(s)
- Flooring: Carpet, Engineered Hardwood, Porcelain Tile
- Windows: Blinds, Rods
- Has fireplace: No
Interior area
- Total structure area: 2,394
- Total interior livable area: 1,539 sqft
Property
Parking
- Total spaces: 2
- Parking features: Garage Door Opener
- Attached garage spaces: 2
Features
- Levels: One
- Stories: 1
- Patio & porch: Covered, Front Porch, Patio, Rear Porch, Screened
- Exterior features: Private Mailbox, Sidewalk
- Has view: Yes
- View description: Trees/Woods
Lot
- Size: 10,136 Square Feet
- Dimensions: 78 x 123
- Features: Conservation Area, Landscaped, Sidewalk
- Residential vegetation: Mature Landscaping, Trees/Landscaped
Details
- Parcel number: 062816388940002030
- Zoning: RPD-10
- Special conditions: None
Construction
Type & style
- Home type: SingleFamily
- Property subtype: Single Family Residence
Materials
- Block
- Foundation: Slab
- Roof: Shingle
Condition
- New construction: No
- Year built: 1977
Utilities & green energy
- Sewer: Public Sewer
- Water: Public
- Utilities for property: BB/HS Internet Available, Cable Available, Cable Connected, Electricity Available, Electricity Connected, Public, Sprinkler Well, Street Lights, Water Available, Water Connected
Community & HOA
Community
- Features: Association Recreation - Owned, Clubhouse, Deed Restrictions, Fitness Center, Golf Carts OK, Golf, Pool, Racquetball, Sidewalks, Special Community Restrictions, Tennis Court(s)
- Security: Smoke Detector(s)
- Pet fee: $0 monthly
- Senior community: Yes
- Subdivision: HIGHLAND LAKES
HOA
- Has HOA: Yes
- HOA fee: $150 monthly
- HOA name: Scarlet Roach
- HOA phone: 727-784-1402
Location
- Region: Palm Harbor
Financial & listing details
- Price per square foot: $286/sqft
- Tax assessed value: $349,945
- Annual tax amount: $1,903
- Date on market: 10/28/2024
- Cumulative days on market: 2 days
- Listing terms: Cash,Conventional,FHA,VA Loan
- Ownership: Fee Simple
- Total actual rent: 0
- Electric utility on property: Yes
- Road surface type: Asphalt
Price history
| Date | Event | Price |
|---|---|---|
| 12/3/2024 | Sold | $440,000+0%$286/sqft |
Source:  Stellar MLS #TB8315159 Report a problem Stellar MLS #TB8315159 Report a problem | ||
| 10/30/2024 | Pending sale | $439,900$286/sqft |
Source: Stellar MLS #TB8315159 Report a problem | ||
| 10/28/2024 | Listed for sale | $439,900+151.4%$286/sqft |
Source: Stellar MLS #TB8315159 Report a problem | ||
| 9/25/2008 | Sold | $175,000-2.2%$114/sqft |
Source: Public Record Report a problem | ||
| 8/1/2008 | Price change | $179,000-5.3%$116/sqft |
Source: NRT Florida #7354390 Report a problem | ||
| 7/3/2008 | Listed for sale | $189,000+62.9%$123/sqft |
Source: NRT Florida #7354390 Report a problem | ||
| 5/30/2001 | Sold | $116,000$75/sqft |
Source: Public Record Report a problem | ||
Public tax history
| Year | Property taxes | Tax assessment |
|---|---|---|
| 2025 | $2,934 +50.7% | $194,639 +36.1% |
| 2024 | $1,947 +2.3% | $142,982 +3% |
| 2023 | $1,904 +3.7% | $138,817 +3% |
| 2022 | $1,835 +0% | $134,774 +3% |
| 2021 | $1,835 +0.6% | $130,849 +1.4% |
| 2020 | $1,825 +2.1% | $129,042 +2.3% |
| 2019 | $1,787 | $126,141 +1.9% |
| 2018 | $1,787 +1.7% | $123,789 +2.1% |
| 2017 | $1,757 +2.5% | $121,243 +2.1% |
| 2016 | $1,714 -1.5% | $118,749 +0.7% |
| 2015 | $1,740 +0.7% | $117,924 +0.8% |
| 2014 | $1,729 +21.8% | $116,988 +15.6% |
| 2013 | $1,419 +11.3% | $101,230 +1.7% |
| 2012 | $1,274 | $99,538 -2.4% |
| 2011 | -- | $101,995 -6.5% |
| 2010 | -- | $109,078 -5.7% |
| 2009 | -- | $115,636 +1.4% |
| 2008 | $1,512 | $114,070 +3% |
| 2007 | -- | $110,748 -15.5% |
| 2005 | -- | $131,000 +12.6% |
| 2004 | $1,697 +2% | $116,300 +10.1% |
| 2003 | $1,664 -15.3% | $105,600 +8.1% |
| 2002 | $1,964 | $97,700 +8.9% |
| 2001 | $1,964 +70.5% | $89,700 +9.7% |
| 2000 | $1,152 | $81,800 |
Find assessor info on the county website
Neighborhood: 34684
Nearby homes
- $342,400-- bd2 ba1.2k sqft168 Stafford Cir, Palm Harbor, FL 34684Off Market
- $370,300-- bd2 ba1.2k sqft164 Stafford Cir, Palm Harbor, FL 34684Off Market
- $340,5002 bd2 ba1k sqft170 Stafford Cir, Palm Harbor, FL 34684Off Market
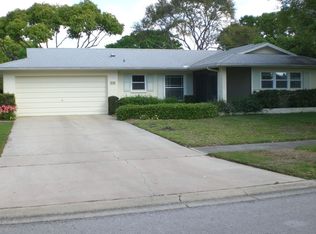
- $344,6002 bd2 ba1.2k sqft147 Stafford Cir, Palm Harbor, FL 34684Off Market

- $335,600-- bd2 ba1.2k sqft107 Stafford Dr, Palm Harbor, FL 34684Off Market
- $395,0002 bd2 ba1.2k sqft162 Stafford Cir, Palm Harbor, FL 34684Sold
- $320,0002 bd2 ba1.1k sqft149 Stafford Cir, Palm Harbor, FL 34684Sold
- $425,200-- bd2 ba1.7k sqft105 Stafford Dr, Palm Harbor, FL 34684Off Market
Nearby schools
GreatSchools rating
- 5/10Highland Lakes Elementary SchoolGrades: PK-5Distance: 1 mi
- 7/10Joseph L. Carwise Middle SchoolGrades: 6-8Distance: 0.5 mi
- 8/10Palm Harbor University High SchoolGrades: 9-12Distance: 1.9 mi
Get a cash offer in 3 minutes
Find out how much your home could sell for in as little as 3 minutes with a no-obligation cash offer.
Estimated market value
$426,700
Get a cash offer in 3 minutes
Find out how much your home could sell for in as little as 3 minutes with a no-obligation cash offer.
Estimated market value
$426,700
- Florida
- Pinellas County
- Palm Harbor
- 34684
- 166 STAFFORD CIRCLE
Nearby cities
Nearby zip codes
Other Palm Harbor Topics
