Skip main navigation
Pending
  • $280,000

    166 State Route 48 Hwy, Phoenix, NY 13135

    3beds
    2,128sqft
    Loading
    Single Family Residence
    Built in 2003
    5.12 Acres Lot
    $-- Zestimate®
    $132/sqft
    $-- HOA

    What's special

    Walkout basementDetached three-car garageHigh ceilingsAbundant living spaceWalk-in closetLarge primary suiteVaulted ceilings
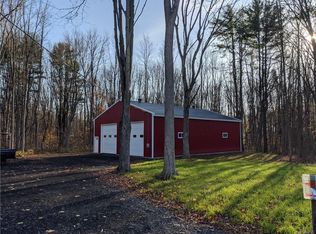
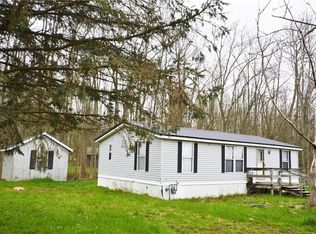
    Spacious ranch on 5 wooded acres! This home offers vaulted ceilings, abundant living space, and a large primary suite featuring two full bathrooms and a walk-in closet. The country kitchen provides ample storage and workspace, ideal for cooking and entertaining. A third full bathroom is conveniently located near the additional bedrooms. The walkout basement offers high ceilings and excellent potential for future expansion or storage. A detached three-car garage adds even more versatility for parking, hobbies, or equipment. Recent updates include a durable metal roof installed six years ago with an estimated 75-year lifespan. Conveniently located near major roads, 166 State Route 48 combines privacy and accessibility in a peaceful, wooded setting.
    254 days
    |
    49
    |
    2
    |

    Zillow last checked:

    Listing updated:

    Listed by:

    Acropolis Realty Group LLC 315-396-0493,

    Kevin Juston 315-396-0493,

    Lucianna M Juston 315-569-3483,

    Acropolis Realty Group LLC

    Source: NYSAMLSs,MLS#: S1649107MLS LogoOriginating MLS: Syracuse

      Facts & features

      Interior

      Bedrooms & bathrooms
      • Bedrooms: 3
      • Bathrooms: 3
      • Full bathrooms: 3
      • Main level bathrooms: 3
      • Main level bedrooms: 3
      Heating
      • Gas, Other, See Remarks, Forced Air
      Cooling
      • Central Air
      Appliances
      • Included: Dryer, Dishwasher, Exhaust Fan, Electric Water Heater, Gas Cooktop, Gas Oven, Gas Range, Refrigerator, Range Hood, Washer
      • Laundry: Accessible Utilities or Laundry, Main Level
      Features
      • Ceiling Fan(s), Cathedral Ceiling(s), Separate/Formal Dining Room, Separate/Formal Living Room, Great Room, Kitchen Island, Living/Dining Room, Bedroom on Main Level, Main Level Primary, Primary Suite
      • Flooring: Carpet, Laminate, Tile, Varies
      • Basement: Full,Walk-Out Access
      • Number of fireplaces: 2
      Interior area
      • Total structure area: 2,128
      • Total interior livable area: 2,128 sqft

      Property

      Parking
      • Total spaces: 3
      • Parking features: Detached, Electricity, Garage, Storage, Workshop in Garage, Driveway, Garage Door Opener
      • Garage spaces: 3
      Accessibility
      • Accessibility features: Accessibility Features, Accessible Full Bath, Accessible Bedroom, Low Threshold Shower, No Stairs, Accessible Approach with Ramp, Accessible Doors, Accessible Entrance
      Features
      • Levels: One
      • Stories: 1
      • Patio & porch: Deck
      • Exterior features: Deck, Gravel Driveway, Private Yard, See Remarks
      Lot
      • Size: 5.12 Acres
      • Dimensions: 297 x 918
      • Features: Rectangular, Rectangular Lot, Secluded, Wooded
      Details
      • Parcel number: 35280030200000020160800000
      • Special conditions: Standard

      Construction

      Type & style
      • Home type: SingleFamily
      • Architectural style: Ranch
      • Property subtype: Single Family Residence
      Materials
      • Wood Siding
      • Foundation: Block
      • Roof: Metal
      Condition
      • Resale
      • Year built: 2003

      Utilities & green energy

      • Electric: Circuit Breakers
      • Sewer: Septic Tank
      • Water: Connected, Public
      • Utilities for property: Cable Available, Water Connected

      Community & HOA

      Community
      • Subdivision: Lebro Sub
      Location
      • Region: Phoenix

      Financial & listing details

      • Price per square foot: $132/sqft
      • Tax assessed value: $109,000
      • Annual tax amount: $6,978
      • Date on market: 11/3/2025
      • Cumulative days on market: 191 days
      • Listing terms: Cash,Conventional,FHA,USDA Loan,VA Loan

        Estimated market value

        Not available

        Estimated sales range

        Not available

        Not available

        Price history

        DateEventPrice
        2/18/2026Pending sale$280,000$132/sqft
        Source: NYSAMLSs #S1649107 Report a problem
        2/9/2026Contingent$280,000$132/sqft
        Source: NYSAMLSs #S1649107 Report a problem
        12/17/2025Price change$280,000-6.7%$132/sqft
        Source: NYSAMLSs #S1649107 Report a problem
        11/5/2025Listed for sale$300,000$141/sqft
        Source: NYSAMLSs #S1649107 Report a problem

        Public tax history

        Tax history is unavailable.

        Monthly payment

        Estimated monthly payment$1,822
        All calculations are estimates and provided by Zillow, Inc. for informational purposes only. Actual amounts may vary.
        HOA fees may include property taxes on listings classified as Co-Ops. Contact the listing agent and/or owner for fee details.
        Mortgage interest rates are dependent on a number of factors, including credit score, down payment, and repayment length. Interest rate data provided by Zillow Group Marketplace, Inc. as of 1/1/1970 from various mortgage lenders with which we have lead or other similar arrangements; the Estimated Payment is an average of those rates.
        See how much you could borrow to make a competitive offer.

        Climate risks

        Neighborhood: 13135

        Getting around

        0 / 100
        Car-Dependent
        25 / 100
        Somewhat Bikeable

        Nearby schools

        GreatSchools rating
        Schools provided by the listing agent
        • District: Phoenix

        Source: NYSAMLSs. This data may not be complete. We recommend contacting the local school district to confirm school assignments for this home.

        A local agent can set up tours, give advice and negotiate with sellers.

        Browse local experts

        Similar homes