Enjoy easy, low-maintenance living in this charming ranch cluster home, perfectly designed for comfort, convenience, and connection. The association covers water, sewer, trash and garbage service, landscaping with mowing and mulch (every other year), snow removal, and more — giving you the freedom to spend less time on upkeep and more time enjoying your home and neighborhood. Inside, you’ll find a thoughtfully laid-out floor plan designed and built by Ken Cleveland Builders, featuring 2 spacious bedrooms and 2 full bathrooms, plus the ease of first-floor laundry. The private owner’s suite offers two large closets and an attached en-suite bath for added comfort and functionality. The family room has patio slider doors that lead out to your private back patio perfect for enjoying the warm months. The attached garage provides secure parking and extra storage.
Beyond the home itself, this neighborhood offers something truly special — a genuine sense of community. Neighbors look out for one another and regularly connect through activities like walking clubs and soup exchanges, creating a welcoming, small-town feel and lasting friendships.
If you’re looking for one floor living, low maintenance, and a neighborhood that feels like home — this one checks all the boxes.
Closed
$218,000
166 Sturbridge Dr, Medina, OH 44256
2beds
1,188sqft
Multi Family, Single Family Residence
Built in 1987
5,662 Square Feet Lot
$-- Zestimate®
$184/sqft
$1,759 Estimated rent
Home value
Not available
Estimated sales range
Not available
$1,759/mo
Zestimate® history
Owner options
List your home for rent
$1,759/mo
Rent Zestimate®
Find your next renter with Zillow Rental Manager. Plus, with online applications, you can quickly screen prospective tenants – for free.
$1,759/mo
Rent Zestimate®
Refinance and save
$1,631/mo
Est. payment
Refinancing to a lower rate could help reduce your monthly payments and save thousands over the life of the loan.
$1,631/mo
Est. payment
Explore your selling options
Work with a Zillow partner agent
Leverage their expertise and Zillow's premium Showcase listings to get your home seen by more buyers.
Get startedList with your own agent
Get your home in front of millions of buyers by listing it on Zillow.
Learn how to do itSell it yourself
Take full control of how buyers see your home on Zillow by listing For Sale by Owner (FSBO).
List your homeWhat's special
First-floor laundryPrivate back patioAttached en-suite bathTwo large closets
Zillow last checked:
Listing updated:
Listed by:
Jeffrey Carducci boosells2u@gmail.com440-665-4442,
McDowell Homes Real Estate Services,
Lindsay Carducci 440-665-4442,
McDowell Homes Real Estate Services
Bought with:
Ilyanna Melnichuk, 2024004324
Howard Hanna
Inna Melnichuk, 2016000679
Howard Hanna
Source: MLS Now,MLS#: 5187333 Originating MLS: Lake Geauga Area Association of REALTORS
Originating MLS: Lake Geauga Area Association of REALTORSFacts & features
Interior
Bedrooms & bathrooms
- Bedrooms: 2
- Bathrooms: 2
- Full bathrooms: 2
- Main level bathrooms: 2
- Main level bedrooms: 2
Primary bedroom
- Description: Flooring: Carpet
- Features: Window Treatments
- Level: First
- Dimensions: 14.00 x 12.00
Bedroom
- Description: Flooring: Carpet
- Features: Window Treatments
- Level: First
- Dimensions: 14.00 x 11.00
Eat in kitchen
- Description: Flooring: Luxury Vinyl Tile
- Features: Window Treatments
- Level: First
- Dimensions: 12.00 x 11.00
Great room
- Description: Flooring: Carpet
- Features: Vaulted Ceiling(s), Window Treatments
- Level: First
- Dimensions: 20.00 x 17.00
Laundry
- Description: Flooring: Linoleum
- Level: First
- Dimensions: 8.00 x 7.00
Heating
- Forced Air, Gas
Cooling
- Central Air
Appliances
- Included: Dryer, Dishwasher, Microwave, Range, Refrigerator
Features
- Basement: None
- Has fireplace: No
Interior area
- Total structure area: 1,188
- Total interior livable area: 1,188 sqft
- Finished area above ground: 1,188
Property
Parking
- Total spaces: 2
- Parking features: Direct Access, Electricity, Garage, Garage Door Opener, Paved
- Garage spaces: 2
Features
- Levels: One
- Stories: 1
- Patio & porch: Patio, Porch
Lot
- Size: 5,662 Square Feet
Details
- Parcel number: 02819D08124
Construction
Type & style
- Home type: SingleFamily
- Architectural style: Cluster Home,Ranch
- Property subtype: Multi Family, Single Family Residence
- Attached to another structure: Yes
Materials
- Vinyl Siding
- Foundation: Slab
- Roof: Asphalt,Fiberglass
Condition
- Year built: 1987
Details
- Builder name: Ken Cleveland Builders
Utilities & green energy
- Sewer: Public Sewer
- Water: Public
Community & HOA
Community
- Subdivision: Old Sturbridge Village Clstr Homes
HOA
- Has HOA: Yes
- Services included: Insurance, Maintenance Grounds, Sewer, Snow Removal, Trash, Water
- HOA fee: $160 monthly
- HOA name: Old Sturbridge Cluster Home Assoc
Location
- Region: Medina
Financial & listing details
- Price per square foot: $184/sqft
- Tax assessed value: $181,050
- Annual tax amount: $2,718
- Date on market: 2/17/2026
- Cumulative days on market: 50 days
- Listing terms: Cash,Conventional,FHA,VA Loan
Price history
| Date | Event | Price |
|---|---|---|
| 4/9/2026 | Pending sale | $220,000+0.9%$185/sqft |
Source:  MLS Now #5187333 Report a problem MLS Now #5187333 Report a problem | ||
| 4/7/2026 | Sold | $218,000-0.9%$184/sqft |
Source: MLS Now #5187333 Report a problem | ||
| 2/23/2026 | Contingent | $220,000$185/sqft |
Source: MLS Now #5187333 Report a problem | ||
| 2/17/2026 | Listed for sale | $220,000+54%$185/sqft |
Source: MLS Now #5187333 Report a problem | ||
| 3/5/2020 | Sold | $142,900$120/sqft |
Source: MLS Now #4166528 Report a problem | ||
| 2/17/2020 | Pending sale | $142,900$120/sqft |
Source: RE/MAX Crossroads Properties #4166528 Report a problem | ||
| 2/8/2020 | Listed for sale | $142,900+50.4%$120/sqft |
Source: RE/MAX Crossroads Properties #4166528 Report a problem | ||
| 4/24/2000 | Sold | $95,000$80/sqft |
Source: Public Record Report a problem | ||
Public tax history
| Year | Property taxes | Tax assessment |
|---|---|---|
| 2025 | $2,719 +18.3% | $63,370 +37.2% |
| 2024 | $2,297 +17.5% | $46,200 |
| 2023 | $1,955 -0.8% | $46,200 |
| 2022 | $1,972 -8.4% | $46,200 +9.6% |
| 2021 | $2,153 | $42,160 |
| 2020 | $2,153 +1.8% | $42,160 |
| 2019 | $2,114 +8.5% | $42,160 +16.5% |
| 2018 | $1,949 -1.4% | $36,200 |
| 2017 | $1,976 -2.9% | $36,200 |
| 2016 | $2,035 +3.1% | $36,200 +8% |
| 2015 | $1,974 +0.3% | $33,520 |
| 2014 | $1,969 -0.1% | $33,520 |
| 2013 | $1,971 +3% | $33,520 -8.7% |
| 2012 | $1,914 +1.7% | $36,710 |
| 2011 | $1,881 -0.5% | $36,710 |
| 2010 | $1,891 -6.1% | $36,710 -11.3% |
| 2009 | $2,014 -0.6% | $41,410 |
| 2008 | $2,026 -1% | $41,410 |
| 2007 | $2,047 +12.2% | $41,410 +17.2% |
| 2006 | $1,824 -0.2% | $35,320 |
| 2005 | $1,828 +13.6% | $35,320 |
| 2004 | $1,610 +0.1% | $35,320 +4.5% |
| 2003 | $1,607 +1.5% | $33,800 |
| 2002 | $1,584 +99.7% | $33,800 |
| 2001 | $793 | $33,800 -5.7% |
| 2000 | -- | $35,860 |
Find assessor info on the county website
Neighborhood: 44256
Nearby homes
- $218,0002 bd2 ba1.1k sqft170 Sturbridge Dr, Medina, OH 44256Sold
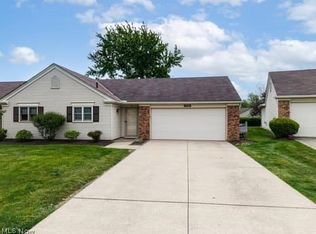
- $243,6002 bd2 ba1.1k sqft164 Sturbridge Dr, Medina, OH 44256Off Market
- $243,0002 bd2 ba1.1k sqft172 Sturbridge Dr, Medina, OH 44256Off Market
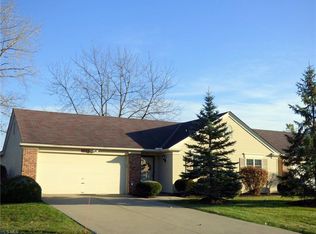
- $272,2002 bd2 ba1.4k sqft162 Sturbridge Dr, Medina, OH 44256Off Market
- $265,0003 bd2 ba1.4k sqft122 Sturbridge Dr, Medina, OH 44256Sold
- $249,9002 bd2 ba1.2k sqft1041 Northford Ct, Medina, OH 44256Sold
- $252,5002 bd2 ba1.2k sqft1035 Northford Ct, Medina, OH 44256Off Market
- $243,5002 bd2 ba1.2k sqft1043 Northford Ct, Medina, OH 44256Off Market
Nearby schools
GreatSchools rating
- 7/10H G Blake Elementary SchoolGrades: K-5Distance: 0.6 mi
- 7/10A. I. Root Middle SchoolGrades: 6-8Distance: 0.6 mi
- 7/10Medina High SchoolGrades: 9-12Distance: 1.8 mi
Schools provided by the listing agent
- District: Medina CSD - 5206
Source: MLS Now. This data may not be complete. We recommend contacting the local school district to confirm school assignments for this home.


Get pre-qualified for a loan
At Zillow Home Loans, we can pre-qualify you in as little as 5 minutes with no impact to your credit score.An equal housing lender. NMLS #10287.
- Ohio
- Medina County
- Medina
- 44256
- 166 Sturbridge Dr
Nearby cities
Nearby zip codes
Other Medina Topics
