Highest & Best offers due Sun. 7/19/26 @ 12PM. Minutes from UMass Amherst, this 3-4 bedroom, 1-bath home offers incredible potential for investors, owner-occupants, or university families seeking a smart long-term purchase. Having served as a rental property for several years, the home is being sold as-is, offering the perfect opportunity to renovate, personalize, or continue its use as an income-producing property. Details include a flexible floor plan: 1st-floor bedroom, laundry, and full bath; open kitchen and living room. The 2nd floor has 3 rooms: use all as bedrooms, or one as a 2nd-floor living room. Set in the sought-after Puffer's Pond neighborhood, this home is close to UMass, area colleges, conservation land, hiking trails, and all that downtown Amherst has to offer. Whether you're a first-time homebuyer looking to build equity, parents seeking housing for a student, or an investor searching for a property in a high-demand rental location, this home is full of opportunity.
Sold for $330,000
$330,000
166 Summer St, Amherst, MA 01002
3beds
1,196sqft
Single Family Residence
Built in 1880
8,250 Square Feet Lot
$330,400 Zestimate®
$276/sqft
$2,320 Estimated rent
Home value
$330,400
$314,000 - $350,000
$2,320/mo
Zestimate® history
Owner options
List your home for rent
$2,320/mo
Rent Zestimate®
Find your next renter with Zillow Rental Manager. Plus, with online applications, you can quickly screen prospective tenants – for free.
$2,320/mo
Rent Zestimate®
Refinance and save
$2,326/mo
Est. payment
Refinancing to a lower rate could help reduce your monthly payments and save thousands over the life of the loan.
$2,326/mo
Est. payment
Explore your selling options
Work with a Zillow partner agent
Leverage their expertise and Zillow's premium Showcase listings to get your home seen by more buyers.
Get startedList with your own agent
Get your home in front of millions of buyers by listing it on Zillow.
Learn how to do itSell it yourself
Take full control of how buyers see your home on Zillow by listing For Sale by Owner (FSBO).
List your homeWhat's special
Flexible floor plan
Zillow last checked:
Listing updated:
Listed by:
Shelly Hardy 413-320-3821,
Brick & Mortar Northampton 413-259-8888
Bought with:
Samar Moushabeck
William Raveis R.E. & Home Services
Source: MLS PIN,MLS#: 73549333
Facts & features
Interior
Bedrooms & bathrooms
- Bedrooms: 3
- Bathrooms: 1
- Full bathrooms: 1
Primary bedroom
- Features: Closet, Flooring - Laminate
- Level: Second
- Area: 315
- Dimensions: 15 x 21
Bedroom 2
- Features: Closet
- Level: First
- Area: 117
- Dimensions: 9 x 13
Bedroom 3
- Features: Closet
- Level: Second
- Area: 72
- Dimensions: 9 x 8
Bedroom 4
- Level: Second
- Area: 120
- Dimensions: 12 x 10
Bathroom 1
- Features: Bathroom - Full, Bathroom - With Tub & Shower, Washer Hookup, Lighting - Overhead
- Level: First
- Area: 63
- Dimensions: 9 x 7
Kitchen
- Features: Flooring - Laminate, Open Floorplan, Lighting - Overhead
- Level: First
- Area: 165
- Dimensions: 15 x 11
Living room
- Features: Ceiling Fan(s), Open Floorplan
- Level: Main,First
- Area: 150
- Dimensions: 15 x 10
Heating
- Oil
Cooling
- None
Appliances
- Included: Water Heater, Range, Refrigerator, Washer, Dryer
- Laundry: Bathroom - Full, First Floor
Features
- Flooring: Vinyl, Laminate, Hardwood, Wood Laminate
- Basement: Full,Interior Entry,Unfinished
- Has fireplace: No
Interior area
- Total structure area: 1,196
- Total interior livable area: 1,196 sqft
- Finished area above ground: 1,196
Property
Parking
- Total spaces: 3
- Parking features: Shared Driveway, Off Street, Unpaved
- Uncovered spaces: 3
Features
- Patio & porch: Porch, Deck - Wood
- Exterior features: Porch, Deck - Wood
- Waterfront features: Lake/Pond, 0 to 1/10 Mile To Beach, Beach Ownership(Public)
- Frontage length: 55.00
Lot
- Size: 8,250 Square Feet
- Features: Easements, Cleared, Level
Details
- Parcel number: M:005B B:0000 L:0011,3007069
- Zoning: RES
Construction
Type & style
- Home type: SingleFamily
- Architectural style: Farmhouse
- Property subtype: Single Family Residence
Materials
- Frame
- Foundation: Stone
- Roof: Shingle
Condition
- Year built: 1880
Utilities & green energy
- Electric: Circuit Breakers
- Sewer: Public Sewer
- Water: Public
Community & HOA
Community
- Features: Public Transportation, Shopping, Pool, Tennis Court(s), Park, Walk/Jog Trails, Stable(s), Golf, Medical Facility, Laundromat, Bike Path, Conservation Area, Highway Access, House of Worship, Marina, Private School, Public School, University, Other, Sidewalks
- Subdivision: Puffer Pond North Amherst
HOA
- Has HOA: No
Location
- Region: Amherst
Financial & listing details
- Price per square foot: $276/sqft
- Tax assessed value: $320,800
- Annual tax amount: $5,425
- Date on market: 9/9/2026
Price history
| Date | Event | Price |
|---|---|---|
| 8/31/2026 | Sold | $330,000+10.7%$276/sqft |
Source: MLS PIN #73549333 Report a problem | ||
| 8/3/2026 | Pending sale | $298,000$249/sqft |
Source: MLS PIN #73549333 Report a problem | ||
| 7/21/2026 | Contingent | $298,000$249/sqft |
Source: MLS PIN #73549333 Report a problem | ||
| 7/14/2026 | Listed for sale | $298,000+82.8%$249/sqft |
Source: MLS PIN #73549333 Report a problem | ||
| 3/27/2013 | Sold | $163,000-4.1%$136/sqft |
Source: Public Record Report a problem | ||
| 1/26/2013 | Price change | $170,000-10.5%$142/sqft |
Source: Jones Group REALTORS� #71461360 Report a problem | ||
| 12/15/2012 | Price change | $189,900-5%$159/sqft |
Source: Jones Group REALTORS� #71461360 Report a problem | ||
| 12/1/2012 | Listed for sale | $199,900+5141.2%$167/sqft |
Source: Jones Group REALTORS� #71461360 Report a problem | ||
| 3/29/2011 | Sold | $3,814-81.8%$3/sqft |
Source: Public Record Report a problem | ||
| 10/18/1996 | Sold | $21,000$18/sqft |
Source: Public Record Report a problem | ||
Public tax history
| Year | Property taxes | Tax assessment |
|---|---|---|
| 2025 | $5,281 +2.7% | $294,200 +5.9% |
| 2024 | $5,140 +3.9% | $277,700 +12.9% |
| 2023 | $4,945 +5.6% | $246,000 +11.7% |
| 2022 | $4,684 +4.9% | $220,200 +7.6% |
| 2021 | $4,464 +2.3% | $204,600 |
| 2020 | $4,362 +1.7% | $204,600 +4% |
| 2019 | $4,288 +3.1% | $196,700 |
| 2018 | $4,158 +0% | $196,700 +3.3% |
| 2017 | $4,156 +2.9% | $190,400 |
| 2016 | $4,040 +3.3% | $190,400 |
| 2015 | $3,911 -6.7% | $190,400 -4.8% |
| 2014 | $4,194 -0.6% | $200,000 -3.3% |
| 2013 | $4,219 +3.3% | $206,900 |
| 2012 | $4,084 +3.3% | $206,900 -4.8% |
| 2011 | $3,955 +7.4% | $217,300 |
| 2010 | $3,683 -0.5% | $217,300 -7.1% |
| 2009 | $3,702 +15.7% | $234,000 +17.2% |
| 2008 | $3,199 +2.2% | $199,700 |
| 2007 | $3,131 +4.1% | $199,700 |
| 2006 | $3,007 +58.8% | $199,700 +76.1% |
| 2005 | $1,893 -16.1% | $113,400 -12.5% |
| 2004 | $2,255 +4.6% | $129,600 +2.9% |
| 2003 | $2,156 +6.1% | $126,000 +17.8% |
| 2002 | $2,033 +11.6% | $107,000 +7.8% |
| 1997 | $1,821 | $99,300 |
Find assessor info on the county website
Neighborhood: North Amherst
Nearby homes
- $382,4002 bd1 ba1.1k sqft172 Summer St, Amherst, MA 01002Off Market

- $--3 bd1 ba1.2k sqft158 Summer St #158, Amherst, MA 01002Off Market
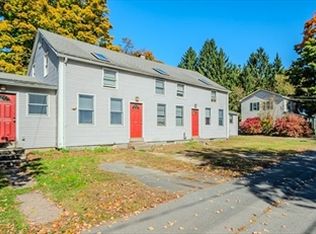
- $--3 bd1 ba825 sqft158 Summer St, Amherst, MA 01002Off Market
- $--2 bd1 ba750 sqft162 Summer St, Amherst, MA 01002Off Market
- $--2 bd1 ba750 sqft160 Summer St, Amherst, MA 01002Off Market
- $647,5006 bd3 ba3.2k sqft158-162 Summer St, Amherst, MA 01002Off Market
- $615,0006 bd3 ba3.2k sqft158-162 Summer St, Amherst, MA 01002Sold
- $--2 bd1 ba-- sqft165 Summer St APT 34, Amherst, MA 01002Off Market
Nearby schools
GreatSchools rating
- 8/10Wildwood Elementary SchoolGrades: K-6Distance: 2 mi
- 8/10Amherst Regional Middle SchoolGrades: 7-8Distance: 2.2 mi
- 8/10Amherst Regional High SchoolGrades: 9-12Distance: 2.5 mi
Schools provided by the listing agent
- Elementary: Wildwood Elm/Private
- Middle: Amherst Regional Ms
- High: Amherst Regional Hs
Source: MLS PIN. This data may not be complete. We recommend contacting the local school district to confirm school assignments for this home.
Sell for more on Zillow
Get a Zillow Showcase℠ listing at no additional cost and you could sell for .
$330,400
2% more
+$6,608
With Zillow Showcase(estimated)
$337,008
Sell for more on Zillow
Get a Zillow Showcase℠ listing at no additional cost and you could sell for .
$330,400
2% more
+$6,608
With Zillow Showcase(estimated)
$337,008
