BACK ON THE MARKET, NEW PRICE REFLECTS NEW UPGRADES MADE TO THE HOUSE! YOU MUST SEE TO APPRECIATE!. **ALL CEILINGS AND TRIM PAINTED THROUGHOUT **ENTIRE MAIN LEVEL REPAINTED WALLS, CEILING, TRIM, DOORS ! **BRAND NEW HARDWOOD FLOORS THROUGHOUT THE MAIN LEVEL, AND UPSTAIRS HALL. NOT LVT, HARDWOOD FLOORS. **BRAND NEW QUARTZ COUNTERTOPS. **FRESHLY PAINTED CABINETS Original buyer wasn't able to settle. so now... QUICK SETTLEMENT AVAILABLE! SOLAR ELECTRIC, FOR THOSE LOW ELECTRIC BILLS! Stunning Colonial in Meadow Brook Farm – Spacious, Bright & Perfectly Located! Step into this elegant 5-bedroom, 3.5-bathroom Colonial, perfectly situated on a gorgeous 1+ acre lot in the sought-after Meadow Brook Farm community. With 3,336 square feet of beautifully designed living space, this home offers a seamless blend of sophistication, comfort, and modern convenience. From the moment you enter the grand two-story foyer with gleaming new hardwood floors, you’ll feel the warmth and charm of this exceptional home. The gourmet eat-in kitchen is a chef’s dream, featuring a spacious entertainer’s island/breakfast bar, a sleek new cooktop, and ample counter space with brand new quartz—perfect for gathering with family and friends. Just off the kitchen, the sunken family room invites you in with rich hardwood floors and a cozy wood-burning fireplace, making it the perfect spot to unwind. For those who love to entertain, the formal dining and living rooms provide a timeless elegance, while the main-level bonus room offers endless flexibility as a home office, playroom, or guest suite. Upstairs, the primary suite is a true retreat, boasting a massive walk-in closet and a spa-inspired en-suite bath complete with dual vanities, a luxurious soaking tub, and a spacious walk-in shower. The additional bedrooms are generously sized, providing plenty of space for family and guests. Looking for extra space? The expansive unfinished basement is a blank canvas, ready to be transformed into a home theater, game room, gym, or workshop—the possibilities are endless! Step outside to your meticulously landscaped, fenced-in backyard with a 1000-square-foot stone patio and built-in firepit offering privacy and plenty of space for outdoor enjoyment, and a very nice shed for any additional storage! Whether you're hosting a summer BBQ, playing with pets, or just soaking in the beauty of nature, this backyard is your personal oasis. ASSUMABLE VA LOAN BALANCE OF 350,295 AT A 2.375% INTEREST RATE! Recent Upgrades & System Ages: HVAC: 2013 (both units) Roof: 2019 (40-year architectural shingles) Water Heaters: 2018 & 2024 Water Softener: 2020 House Filter: 2020 Driveway: Paved & sealed in 2024 Carpet: Replaced in all five bedrooms in 2024 Flooring: Hardwood floors new 2025 Paint: Updated throughout the house 2024 and 2025 Quartz counters: 2025 Freshly painted cabinets: 2025 Energy Efficiency & Sustainability: House is fully powered by 54 solar panels installed in 2021 EV-Ready Garage: Equipped with a 210-volt outlet installed in 2023 Refrigerator in garage conveys Prime Commuter Location! Easy access to Rt. 340, Rt. 9, the MARC Train Station, Northern VA, Charles Town, and Frederick—all while being minutes from the Potomac and Shenandoah Rivers, local wineries, breweries, and outdoor adventures! 📍 Don’t miss your chance to call this Meadow Brook Farm gem home! Schedule your tour today!!
Sold for $662,000
$662,000
166 Sweet Shade Ln, Harpers Ferry, WV 25425
5beds
3,336sqft
Single Family Residence
Built in 2001
1.03 Acres Lot
$671,500 Zestimate®
$198/sqft
$4,155 Estimated rent
Home value
$671,500
$591,000 - $766,000
$4,155/mo
Zestimate® history
Owner options
List your home for rent
$4,155/mo
Rent Zestimate®
Find your next renter with Zillow Rental Manager. Plus, with online applications, you can quickly screen prospective tenants – for free.
$4,155/mo
Rent Zestimate®
Refinance and save
$3,577/mo
Est. payment
Refinancing to a lower rate could help reduce your monthly payments and save thousands over the life of the loan.
$3,577/mo
Est. payment
Explore your selling options
Work with a Zillow partner agent
Leverage their expertise and Zillow's premium Showcase listings to get your home seen by more buyers.
Get startedList with your own agent
Get your home in front of millions of buyers by listing it on Zillow.
Learn how to do itSell it yourself
Take full control of how buyers see your home on Zillow by listing For Sale by Owner (FSBO).
List your homeWhat's special
Wood-burning fireplaceExpansive unfinished basementSpa-inspired en-suite bathGrand two-story foyerLandscaped fenced-in backyardFreshly painted cabinetsNew hardwood floors
Zillow last checked:
Listing updated:
Listed by:
Kathy Colville 703-475-3484,
Century 21 Redwood Realty,
Listing Team: Kathy Colville & Associates, LLC,Co-Listing Agent: Cynthia Bridget Johnson 304-244-4597,
Dandridge Realty Group, LLC
Bought with:
Cindy Johnson, WVS230302840
Dandridge Realty Group, LLC
Source: Bright MLS,MLS#: WVJF2015918
Facts & features
Interior
Bedrooms & bathrooms
- Bedrooms: 5
- Bathrooms: 4
- Full bathrooms: 3
- 1/2 bathrooms: 1
- Main level bathrooms: 1
Rooms
- Room types: Living Room, Dining Room, Primary Bedroom, Bedroom 2, Bedroom 3, Bedroom 4, Bedroom 5, Kitchen, Family Room, Basement, Foyer, Breakfast Room, Laundry, Office, Bathroom 1, Bathroom 3, Primary Bathroom, Half Bath
Primary bedroom
- Features: Ceiling Fan(s), Flooring - Carpet, Cathedral/Vaulted Ceiling
- Level: Upper
Bedroom 2
- Features: Flooring - Carpet
- Level: Upper
Bedroom 3
- Features: Chair Rail, Flooring - Carpet
- Level: Upper
Bedroom 4
- Features: Cathedral/Vaulted Ceiling, Flooring - Carpet
- Level: Upper
Bedroom 5
- Features: Chair Rail, Flooring - Carpet
- Level: Upper
Primary bathroom
- Features: Double Sink, Flooring - Laminated
- Level: Upper
Bathroom 1
- Features: Flooring - Tile/Brick
- Level: Upper
Bathroom 3
- Features: Double Sink, Flooring - Laminated
- Level: Upper
Basement
- Features: Basement - Unfinished
- Level: Lower
Breakfast room
- Features: Flooring - Tile/Brick
- Level: Main
Dining room
- Features: Chair Rail, Crown Molding, Flooring - Carpet
- Level: Main
Family room
- Features: Fireplace - Gas, Flooring - HardWood
- Level: Main
Foyer
- Features: Flooring - HardWood
- Level: Main
Half bath
- Features: Flooring - HardWood
- Level: Main
Kitchen
- Features: Breakfast Bar, Breakfast Room, Countertop(s) - Quartz, Dining Area, Flooring - Tile/Brick, Formal Dining Room, Kitchen Island, Eat-in Kitchen, Kitchen - Electric Cooking, Pantry
- Level: Main
Laundry
- Level: Main
Living room
- Features: Crown Molding, Flooring - Carpet
- Level: Main
Office
- Features: Crown Molding, Flooring - Carpet
- Level: Main
Heating
- Heat Pump, Electric
Cooling
- Central Air, Electric
Appliances
- Included: Microwave, Cooktop, Dishwasher, Disposal, Dryer, Ice Maker, Double Oven, Oven, Refrigerator, Washer, Electric Water Heater
- Laundry: Main Level, Laundry Room
Features
- Attic, Breakfast Area, Ceiling Fan(s), Chair Railings, Crown Molding, Dining Area, Family Room Off Kitchen, Open Floorplan, Floor Plan - Traditional, Formal/Separate Dining Room, Eat-in Kitchen, Kitchen - Gourmet, Kitchen Island, Kitchen - Table Space, Primary Bath(s), Pantry, Recessed Lighting, Upgraded Countertops, Wainscotting, Walk-In Closet(s), 2 Story Ceilings, 9'+ Ceilings, Vaulted Ceiling(s)
- Flooring: Carpet, Ceramic Tile, Hardwood, Wood
- Basement: Full,Unfinished
- Number of fireplaces: 1
- Fireplace features: Mantel(s), Wood Burning
Interior area
- Total structure area: 3,336
- Total interior livable area: 3,336 sqft
- Finished area above ground: 3,336
- Finished area below ground: 0
Property
Parking
- Total spaces: 2
- Parking features: Garage Faces Side, Garage Door Opener, Inside Entrance, Attached, Driveway, Off Street
- Attached garage spaces: 2
- Has uncovered spaces: Yes
Accessibility
- Accessibility features: None
Features
- Levels: Three
- Stories: 3
- Exterior features: Lighting, Sidewalks
- Pool features: None
- Fencing: Back Yard
- Has view: Yes
- View description: Mountain(s)
Lot
- Size: 1.03 Acres
- Features: Cleared, Front Yard, Landscaped, Rear Yard
Details
- Additional structures: Above Grade, Below Grade
- Parcel number: 04 5C006900000000
- Zoning: 101
- Special conditions: Standard
Construction
Type & style
- Home type: SingleFamily
- Architectural style: Colonial
- Property subtype: Single Family Residence
Materials
- Vinyl Siding
- Foundation: Concrete Perimeter
- Roof: Architectural Shingle
Condition
- New construction: No
- Year built: 2001
Utilities & green energy
- Sewer: Septic = # of BR
- Water: Public
Community & HOA
Community
- Subdivision: Meadow Brook
HOA
- Has HOA: Yes
- Services included: Road Maintenance, Snow Removal
- HOA fee: $475 annually
Location
- Region: Harpers Ferry
Financial & listing details
- Price per square foot: $198/sqft
- Tax assessed value: $192,400
- Annual tax amount: $2,260
- Date on market: 2/21/2025
- Listing agreement: Exclusive Right To Sell
- Ownership: Fee Simple
Price history
| Date | Event | Price |
|---|---|---|
| 6/18/2025 | Sold | $662,000-1.1%$198/sqft |
Source:  Bright MLS #WVJF2015918 Report a problem Bright MLS #WVJF2015918 Report a problem | ||
| 5/22/2025 | Contingent | $669,500$201/sqft |
Source: Bright MLS #WVJF2015918 Report a problem | ||
| 5/16/2025 | Listed for sale | $669,500+4.6%$201/sqft |
Source: Bright MLS #WVJF2015918 Report a problem | ||
| 4/28/2025 | Listing removed | $640,000$192/sqft |
Source: Bright MLS #WVJF2015918 Report a problem | ||
| 4/2/2025 | Listed for sale | $640,000$192/sqft |
Source: Bright MLS #WVJF2015918 Report a problem | ||
| 3/9/2025 | Contingent | $640,000$192/sqft |
Source: Bright MLS #WVJF2015918 Report a problem | ||
| 3/8/2025 | Listed for sale | $640,000-0.8%$192/sqft |
Source: Bright MLS #WVJF2015918 Report a problem | ||
| 2/27/2025 | Contingent | $645,000$193/sqft |
Source: Bright MLS #WVJF2015918 Report a problem | ||
| 2/21/2025 | Listed for sale | $645,000+69.7%$193/sqft |
Source: Bright MLS #WVJF2015918 Report a problem | ||
| 7/18/2019 | Sold | $380,000+1.4%$114/sqft |
Source: Public Record Report a problem | ||
| 6/17/2019 | Pending sale | $374,900$112/sqft |
Source: RE/MAX 1st Realty #WVJF134660 Report a problem | ||
| 6/8/2019 | Price change | $374,900-2.6%$112/sqft |
Source: RE/MAX 1st Realty #WVJF134660 Report a problem | ||
| 4/19/2019 | Listed for sale | $385,000+0%$115/sqft |
Source: RE/MAX 1st Realty #WVJF134660 Report a problem | ||
| 8/11/2018 | Listing removed | $384,999$115/sqft |
Source: RE/MAX 1ST REALTY #1002074734 Report a problem | ||
| 7/20/2018 | Listed for sale | $384,999-14.4%$115/sqft |
Source: RE/MAX 1st Realty #1002074734 Report a problem | ||
| 8/7/2006 | Sold | $450,000$135/sqft |
Source: Public Record Report a problem | ||
Public tax history
| Year | Property taxes | Tax assessment |
|---|---|---|
| 2025 | $2,993 +5.8% | $257,600 +6.6% |
| 2024 | $2,828 +0.2% | $241,600 |
| 2023 | $2,822 +8.5% | $241,600 +10.7% |
| 2022 | $2,600 | $218,200 +8.3% |
| 2021 | -- | $201,400 +2.5% |
| 2020 | -- | $196,400 +0.3% |
| 2019 | $2,272 +0.5% | $195,900 +1.8% |
| 2018 | $2,260 +0% | $192,400 |
| 2017 | $2,260 -0.3% | $192,400 -0.6% |
| 2016 | $2,267 +10.9% | $193,500 +11.5% |
| 2015 | $2,043 +1.8% | $173,500 +1.6% |
| 2014 | $2,007 +0.9% | $170,700 +6.3% |
| 2013 | $1,989 | $160,600 +0.8% |
| 2012 | $1,989 +3.5% | $159,300 -6.1% |
| 2011 | $1,921 -3.4% | $169,600 -5.3% |
| 2010 | $1,989 -17.5% | $179,100 -20.4% |
| 2009 | $2,411 -11.9% | $224,900 -10.3% |
| 2008 | $2,737 -2.4% | $250,800 |
| 2007 | $2,805 +31.6% | $250,800 +41.9% |
| 2006 | $2,132 -3.8% | $176,800 +0% |
| 2005 | $2,216 | $176,760 +14.1% |
| 2004 | -- | $154,860 |
| 2003 | -- | $154,860 +39.7% |
| 2002 | -- | $110,820 |
Find assessor info on the county website
Neighborhood: 25425
Nearby homes
- $647,2004 bd2 ba3.1k sqft26 Coventry Ln, Harpers Ferry, WV 25425Off Market
- $691,2004 bd4 ba6.5k sqft171 Sweet Shade Ln, Harpers Ferry, WV 25425Off Market
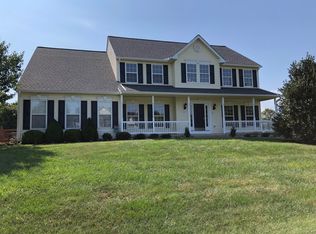
- $584,0004 bd3 ba2.8k sqft88 Coventry Ln, Harpers Ferry, WV 25425Off Market
- $617,0004 bd2 ba3.4k sqft132 Coventry Ln, Harpers Ferry, WV 25425Off Market
- $608,5004 bd2 ba4.4k sqft25 Bayberry Ct, Harpers Ferry, WV 25425Off Market
- $512,0004 bd2 ba2.4k sqft126 Sweet Shade Ln, Harpers Ferry, WV 25425Off Market
- $596,4004 bd3 ba3.5k sqft129 Sweet Shade Ln, Harpers Ferry, WV 25425Off Market
- $622,9004 bd4 ba3.8k sqft182 Coventry Ln, Harpers Ferry, WV 25425Off Market
Nearby schools
GreatSchools rating
- 4/10Driswood Elementary SchoolGrades: PK-5Distance: 1.7 mi
- 6/10Wildwood Middle SchoolGrades: 6-8Distance: 2.6 mi
- 7/10Jefferson High SchoolGrades: 9-12Distance: 2.5 mi
Schools provided by the listing agent
- Elementary: Driswood
- Middle: Harpers Ferry
- High: Jefferson
- District: Jefferson County Schools
Source: Bright MLS. This data may not be complete. We recommend contacting the local school district to confirm school assignments for this home.
Get a cash offer in 3 minutes
Find out how much your home could sell for in as little as 3 minutes with a no-obligation cash offer.
Estimated market value
$671,500
Get a cash offer in 3 minutes
Find out how much your home could sell for in as little as 3 minutes with a no-obligation cash offer.
Estimated market value
$671,500
- West Virginia
- Jefferson County
- Harpers Ferry
- 25425
- 166 Sweet Shade Ln
Nearby cities
Nearby neighborhoods
Nearby zip codes
Other Harpers Ferry Topics
