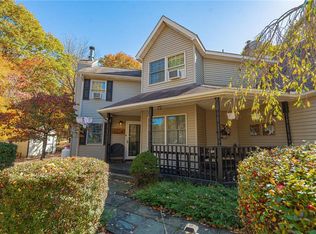
Well Maintained Home Minutes from Tannersville! Classic 2 story with attached 1 car garage - 4 Bedrooms - 2.5 Bathrooms - Walk-in Showers (2024) - Whole House Generator (Standby) - Central Air - Plank Floor Covering (2024), Monitored Security System and more. Main Level contains Living Room, Dining Room, Eat In Kitchen, Family Room with Brick Face Fireplace and Half Bath. Upper Level contains Master Bedroom with Full Bath, 3 Additional Bedrooms (All Bedrooms have a Ceiling Fan) a Full Bath with Full Size Washer and Dryer; a Linen Closet and Attic Access (Pull Down Stairs). Family Room provides access to 2 Deck Areas and Above Ground Pool (New Liner 2025). Close to Pocono Amenities, Restaurants and Shopping! Township Maintained Road and NO HOA! Storage Shed in Back Yard included.
For sale
Price cut: $2.9K (8/22)
$385,000
166 Tanbark Ln, Tannersville, PA 18372
4beds
1,936sqft
Single Family Residence
Built in 1989
0.41 Acres Lot
$381,300 Zestimate®
$199/sqft
$-- HOA
What's special
Above ground poolDining roomCentral airLinen closetPlank floor coveringWalk-in showers
- 223 days
- 394
- 19
Zillow last checked:
Listing updated:
Listed by:
Susan M McGinty 570-977-8609,
Coldwell Banker Pennco Real Estate 570-476-9501
Source: PMAR,MLS#: PM-139501
Facts & features
Interior
Bedrooms & bathrooms
- Bedrooms: 4
- Bathrooms: 3
- Full bathrooms: 2
- 1/2 bathrooms: 1
Primary bedroom
- Description: Ceiling Fan; En Suite
- Level: Second
- Area: 182
- Dimensions: 14 x 13
Bedroom 2
- Description: Ceiling Fan
- Level: Second
- Area: 168
- Dimensions: 14 x 12
Bedroom 3
- Description: Ceiling Fan
- Level: Second
- Area: 144
- Dimensions: 12 x 12
Bedroom 4
- Description: Ceiling Fan
- Level: Second
- Area: 99
- Dimensions: 11 x 9
Primary bathroom
- Description: Washer/Dryer Closet
- Level: Second
- Area: 54
- Dimensions: 9 x 6
Bathroom 2
- Description: Walk In Shower
- Level: Second
- Area: 40
- Dimensions: 5 x 8
Bathroom 3
- Description: Half Bath
- Level: Main
- Area: 16
- Dimensions: 4 x 4
Dining room
- Description: Hanging Light
- Level: Main
- Area: 120
- Dimensions: 12 x 10
Family room
- Description: Brick FP w/Insert; Patio Doors to Decks/Pool
- Level: Main
- Area: 252
- Dimensions: 14 x 18
Kitchen
- Description: Eat In
- Level: Main
- Area: 156
- Dimensions: 12 x 13
Living room
- Description: Bow Window; Ceiling Fan
- Level: Main
- Area: 209.25
- Dimensions: 13.5 x 15.5
Heating
- Heat Pump, Fireplace Insert
Cooling
- Ceiling Fan(s), Central Air
Appliances
- Included: Electric Range, Refrigerator, Range Hood, Washer, Dryer
- Laundry: Upper Level
Features
- Eat-in Kitchen, Ceiling Fan(s)
- Flooring: Carpet, Plank, Tile
- Number of fireplaces: 1
- Fireplace features: Family Room, Propane, Brick
Interior area
- Total structure area: 1,936
- Total interior livable area: 1,936 sqft
- Finished area above ground: 1,936
- Finished area below ground: 0
Property
Parking
- Total spaces: 3
- Parking features: Garage - Attached, Open
- Attached garage spaces: 1
- Uncovered spaces: 2
Accessibility
- Accessibility features: Grab Bars in Shower or Tub
Features
- Stories: 2
- Patio & porch: Front Porch, Deck
- Exterior features: Gas Grill, Rain Gutters
- Has private pool: Yes
- Pool features: Above Ground, Pool Cover
Lot
- Size: 0.41 Acres
Details
- Additional structures: Shed(s)
- Parcel number: 12.7A.2.79
- Zoning: R-1
- Zoning description: Residential
- Special conditions: Standard
Construction
Type & style
- Home type: SingleFamily
- Architectural style: Traditional
- Property subtype: Single Family Residence
Materials
- Vinyl Siding
- Roof: Fiberglass,Shingle
Condition
- Year built: 1989
Utilities & green energy
- Sewer: On Site Septic
- Water: Well
Community & HOA
Community
- Security: Carbon Monoxide Detector(s), Security System, Smoke Detector(s)
- Subdivision: Aspen Heights
HOA
- Has HOA: No
Location
- Region: Tannersville
Financial & listing details
- Price per square foot: $199/sqft
- Tax assessed value: $147,200
- Annual tax amount: $4,805
- Date on market: 3/16/2026
- Listing terms: Cash,Conventional,FHA,VA Loan
- Inclusions: Deck Furniture, Gas Grill, Lawnmower, Snow Blower, Leaf Blower, Refrigerator, Electric Range, Dishwasher
- Road surface type: Paved
Estimated market value
$381,300
$362,000 - $400,000
$3,030/mo
Price history
| Date | Event | Price |
|---|---|---|
| 8/22/2026 | Price change | $385,000-0.7%$199/sqft |
Source: PMAR #PM-139501 Report a problem | ||
| 6/24/2026 | Price change | $387,900-0.8%$200/sqft |
Source: PMAR #PM-139501 Report a problem | ||
| 5/17/2026 | Price change | $390,900-1%$202/sqft |
Source: PMAR #PM-139501 Report a problem | ||
| 4/21/2026 | Price change | $394,900-1.3%$204/sqft |
Source: PMAR #PM-139501 Report a problem | ||
| 3/16/2026 | Listed for sale | $399,900+2.5%$207/sqft |
Source: PMAR #PM-139501 Report a problem | ||
| 11/2/2025 | Listing removed | $390,000$201/sqft |
Source: PMAR #PM-131195 Report a problem | ||
| 10/2/2025 | Listed for sale | $390,000$201/sqft |
Source: PMAR #PM-131195 Report a problem | ||
| 8/13/2025 | Pending sale | $390,000$201/sqft |
Source: PMAR #PM-131195 Report a problem | ||
| 6/26/2025 | Price change | $390,000-1%$201/sqft |
Source: PMAR #PM-131195 Report a problem | ||
| 6/8/2025 | Price change | $394,000-1.3%$204/sqft |
Source: PMAR #PM-131195 Report a problem | ||
| 4/11/2025 | Listed for sale | $399,000+6.4%$206/sqft |
Source: PMAR #PM-131195 Report a problem | ||
| 6/2/2022 | Listing removed | -- |
Source: PMAR #PM-93532 Report a problem | ||
| 3/6/2022 | Price change | $375,000-6%$194/sqft |
Source: PMAR #PM-93532 Report a problem | ||
| 12/16/2021 | Listed for sale | $399,000+229.8%$206/sqft |
Source: PMAR #PM-93532 Report a problem | ||
| 9/18/2000 | Sold | $121,000$63/sqft |
Source: Agent Provided Report a problem | ||
Public tax history
| Year | Property taxes | Tax assessment |
|---|---|---|
| 2026 | $4,799 +3% | $147,200 |
| 2025 | $4,658 +8.2% | $147,200 |
| 2024 | $4,303 +6.8% | $147,200 |
| 2023 | $4,030 +5.6% | $147,200 |
| 2022 | $3,817 +1% | $147,200 |
| 2021 | $3,777 +1% | $147,200 |
| 2020 | $3,740 -23.8% | $147,200 +421.2% |
| 2019 | $4,906 | $28,240 |
| 2018 | $4,906 | $28,240 |
| 2017 | $4,906 +351.9% | $28,240 |
| 2016 | $1,086 | $28,240 |
| 2015 | -- | $28,240 |
| 2014 | -- | $28,240 |
| 2013 | -- | $28,240 |
| 2012 | -- | $28,240 |
| 2011 | -- | $28,240 |
| 2010 | -- | $28,240 |
| 2008 | -- | $28,240 |
| 2007 | -- | $28,240 |
| 2006 | -- | $28,240 |
| 2005 | -- | $28,240 +0.2% |
| 2004 | -- | $28,180 +3.5% |
| 2003 | -- | $27,230 |
| 2002 | -- | $27,230 |
| 2000 | -- | $27,230 |
Find assessor info on the county website
Monthly payment
Est. payment
Payment breakdown
Explore the cost of this home by adjusting the details. Changes won't be saved.Climate risks
Neighborhood: 18372
Similar homes
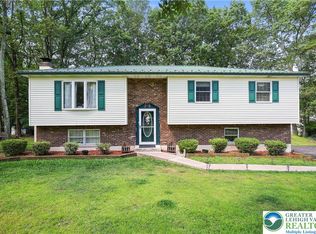
- $364,0003 bd3 ba2k sqft361 Hallet Rd, East Stroudsburg, PA 18301For Sale
 MLS ID #SC265051, Jodi Dunbar, EXP Realty LLC. GSBR as distributed by MLS GRID
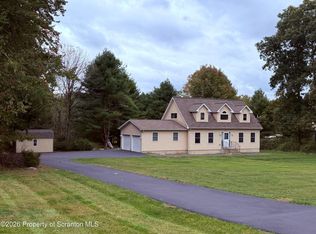
 - $399,0004 bd3 ba2.6k sqft304 Whipporwill Ln, East Stroudsburg, PA 18302For Sale
 MLS ID #PM-145759, Katherine Bennett, RE/MAX Crossroads. PMAR
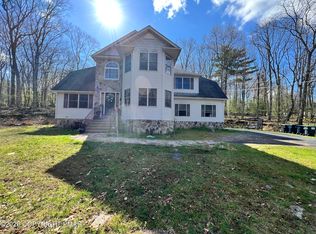
 - $480,0004 bd3 ba1.9k sqft621 Post Hill Rd, Henryville, PA 18332For Sale
 MLS ID #785979, John T. Dally Jr., BHHS - Choice Properties. GLVR
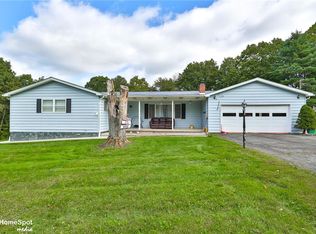
 - $365,0003 bd3 ba2.1k sqft27 Sekani Trl, Albrightsville, PA 18210For Sale
 MLS ID #786363, Caroline Lopopolo, RE/MAX Real Estate. GLVR
 - $399,0004 bd3 ba1.5k sqft138 Antler Trl, Albrightsville, PA 18210For Sale
 MLS ID #PAMR2007306, Mitchell Ross, Leon R Ross Broker. Bright MLS
 - $345,0004 bd2 ba1.5k sqft1023 Teakwood Dr, Newfoundland, PA 18445For SaleMLS ID #PAWN2001032, OLEG LAPKO, Dan Realty. Bright MLS
- $480,0003 bd3 ba2.8k sqft6164 Starlight Ct, Swiftwater, PA 18370For SaleMLS ID #PAMR2007350, Michelle Cappabianca, Weichert Realtors Acclaim. Bright MLS
- $349,9003 bd3 ba2.6k sqft3222 Hamlet Dr, Tobyhanna, PA 18466For Sale
 MLS ID #PW261672, Michael McDonnell Jr, CENTURY 21 Select Group - Lake Ariel. PWAR as distributed by MLS GRID
