Skip main navigation
Closed
  • Price Unknown

    166 Terrace Park Road, Kimberling City, MO 65686

    3beds
    2,906sqft
    Single Family Residence, Cabin
    Built in 1991
    0.5 Acres Lot
    $317,500 Zestimate®
    $--/sqft
    $2,122 Estimated rent

    Home value

    $317,500

    $295,000 - $343,000

    $2,122/mo

    Zestimate® history
    Loading
    Loading...

    Owner options

    List your home for rent

    $2,122/mo

    Rent Zestimate®

    Find your next renter with Zillow Rental Manager. Plus, with online applications, you can quickly screen prospective tenants – for free.

    Learn more

    $2,122/mo

    Rent Zestimate®

    Refinance and save

    $650/mo

    Est. payment

    Refinancing to a lower rate could help reduce your monthly payments and save thousands over the life of the loan.

    See today's rates

    $650/mo

    Est. payment

    Explore your selling options

    Work with a Zillow partner agent

    Leverage their expertise and Zillow's premium Showcase listings to get your home seen by more buyers.

    Get started

    List with your own agent

    Get your home in front of millions of buyers by listing it on Zillow.

    Learn how to do it

    Sell it yourself

    Take full control of how buyers see your home on Zillow by listing For Sale by Owner (FSBO).

    List your home

    What's special

    Cozy propane fireplaceSoothing sounds of natureCool lake breezesYear-round water viewsAir purifier systemCustom built-ins throughoutCentral vac
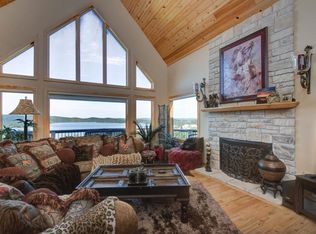
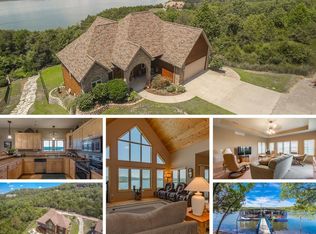
    Tucked near the top of an intimate lake-close subdivision, this iconic sunset water view cabin feels like your own private treehouse in the woods, where cool lake breezes, soothing sounds of nature, & a bird lover's paradise surround you in pure Ozark serenity. Ultimate location by land just 2 min to 10x28 3rd party boat slip (Add $) & by water only minutes to The Swing, boat-up restaurants, marinas, fishing holes, & more.Lovingly cared for by one owner, this rustic Ozark retreat offers low-maintenance living w/ wood-inspired steel siding, tiered landscaping accented by crape myrtles & mature shade trees, plus ample guest parking via oversized paved drive leading to easy no-step entry. Attached lower-level 2-car garage provides ideal space for lake toys, tinkering, or extra storage. Step inside from the covered front deck/foyer to soaring vaulted tongue & groove ceilings in the main level great room, anchored by a cozy propane fireplace & flooded w/ natural light through oversized windows & patio sliders blurring indoor/outdoor living. The expansive covered back deck captures stunning water views & unforgettable sunsets. Main level offers a home chef's kitchen w/ butler's pantry & reverse osmosis for drinking water, spacious bedroom w/ private side deck, full bath, & oversized enclosed sunroom complete w/ attic fan, & 2nd fireplace (no Hvac)& year-round water views is perfect for guests or cozy mornings w/ coffee in hand. Upstairs, the loft creates the ultimate kids' hangout, living area, office, or guest sleeping space. Downstairs discover another family room, 2 add non-conforming guest bedrooms (no windows), 2nd full bath, laundry & covered patio immersed in nature. Further features include central vac, custom built-ins throughout, air purifier system, newer water heater,& more. Conveniently located min to local spas, boutiques, eateries, Walmart, hardware stores & Branson. Just in time for lake season @166 Terrace Park Rd.

    Zillow last checked:

    Listing updated:

    Listed by:

    Ann Ferguson 417-830-0175,

    Keller Williams Tri-Lakes

    Bought with:

    Lori Gregg, 2021007027

    Keller Williams Tri-Lakes

    Source: SOMOMLS as distributed by MLS GRID,MLS#: 60323145MLS Logo

    Facts & features

    Interior

    Bedrooms & bathrooms
    • Bedrooms: 3
    • Bathrooms: 2
    • Full bathrooms: 2
    Rooms
    • Room types: Loft, Foyer, Pantry, Living Areas (3+), Great Room, Family Room, Bedroom
    Bedroom 1
    • Area: 189
    • Dimensions: 14 x 13.5
    Bedroom 2
    • Area: 127.49
    • Dimensions: 13.42 x 9.5
    Bedroom 3
    • Area: 129.5
    • Dimensions: 14 x 9.25
    Bathroom full
    • Description: + 2.9 x 5
    • Area: 54.39
    • Dimensions: 7.33 x 7.42
    Bathroom full
    • Area: 78.93
    • Dimensions: 10.08 x 7.83
    Entry hall
    • Area: 68.27
    • Dimensions: 3.33 x 20.5
    Garage
    • Area: 542.38
    • Dimensions: 23.08 x 23.5
    Kitchen
    • Area: 189.87
    • Dimensions: 14.33 x 13.25
    Living room
    • Area: 357.56
    • Dimensions: 13.58 x 26.33
    Living room
    • Area: 371.14
    • Dimensions: 13.58 x 27.33
    Other
    • Description: Pantry
    • Area: 130.28
    • Dimensions: 11.58 x 11.25
    Other
    • Description: Room
    • Area: 91.41
    • Dimensions: 11.08 x 8.25
    Other
    • Description: Room
    • Area: 413.61
    • Dimensions: 17 x 24.33
    Other
    • Description: Balcony
    • Area: 257.45
    • Dimensions: 9.42 x 27.33
    Porch
    • Description: Screened
    • Area: 540.5
    • Dimensions: 23 x 23.5
    Heating
    • Central, Fireplace(s), Electric
    Cooling
    • Attic Fan, Ceiling Fan(s), Central Air
    Appliances
    • Included: Dishwasher, Free-Standing Electric Oven, Dryer, Washer, Microwave, Water Softener Owned, Refrigerator, Electric Water Heater, Water Purifier
    • Laundry: W/D Hookup
    Features
    • High Speed Internet, Laminate Counters, Beamed Ceilings, Walk-in Shower, Central Vacuum
    • Flooring: Carpet, Tile, Laminate, Hardwood
    • Basement: Finished,Partial
    • Has fireplace: Yes
    • Fireplace features: Family Room, Propane, Two or More, Free Standing, Living Room
    Interior area
    • Total structure area: 2,906
    • Total interior livable area: 2,906 sqft
    • Finished area above ground: 2,019
    • Finished area below ground: 887

    Property

    Parking
    • Total spaces: 2
    • Parking features: Additional Parking, Paved, Oversized, Garage Faces Front, Driveway
    • Attached garage spaces: 2
    • Has uncovered spaces: Yes
    Features
    • Levels: One and One Half
    • Stories: 1
    • Patio & porch: Patio, Covered, Side Porch, Deck
    • Has view: Yes
    • View description: Lake, Water
    • Has water view: Yes
    • Water view: Lake,Water
    Lot
    • Size: 0.5 Acres
    • Features: Corner Lot, Wooded/Cleared Combo, Wooded, Landscaped
    Details
    • Additional structures: Shed(s)
    • Parcel number: 143.007001008026.000

    Construction

    Type & style
    • Home type: SingleFamily
    • Architectural style: Cabin
    • Property subtype: Single Family Residence, Cabin
    Materials
    • Steel Siding
    • Roof: Composition
    Condition
    • Year built: 1991

    Utilities & green energy

    • Sewer: Septic Tank
    • Water: Shared Well

    Community & HOA

    Community
    • Subdivision: Stonebridge West
    HOA
    • Services included: Water
    • HOA fee: $650 annually
    Location
    • Region: Kimberling City

    Financial & listing details

    • Tax assessed value: $126,400
    • Annual tax amount: $1,176
    • Date on market: 5/9/2026

    Price history

    DateEventPrice
    7/9/2026Sold--
    Source: SOMOMLS as distributed by MLS GRID #60323145 Report a problem
    6/16/2026Pending sale$325,000$112/sqft
    Source: SOMOMLS as distributed by MLS GRID #60323145 Report a problem
    5/9/2026Listed for sale$325,000$112/sqft
    Source: SOMOMLS as distributed by MLS GRID #60323145 Report a problem

    Public tax history

    YearProperty taxesTax assessment
    2025$1,176 0%$24,020
    2024$1,177 +0.1%$24,020
    2023$1,175 +17.4%$24,020 +16.7%
    2022$1,001 $20,580
    2021-- $20,580
    2020-- $20,580
    2019-- $20,580
    2018-- $20,580
    2017$886 -0.2%$20,580
    2016$888 +2.6%$20,580
    2015$865 +0.4%$20,580 -1.2%
    2014$861 $20,820
    2012-- $20,820
    2011$862 +0%$20,820
    2010$862 $20,820
    Find assessor info on the county website

    Neighborhood: 65686

    Nearby schools

    GreatSchools rating
    Schools provided by the listing agent
    • Elementary: Reeds Spring
    • Middle: Reeds Spring
    • High: Reeds Spring

    Source: SOMOMLS as distributed by MLS GRID. This data may not be complete. We recommend contacting the local school district to confirm school assignments for this home.

    Sell for more on Zillow
    Get a Zillow Showcase℠ listing at no additional cost and you could sell for .
    $317,500
    2% more
    +$6,350
    With Zillow Showcase(estimated)
    $323,850