Skip main navigation
Sold-co-op by mls member
  • $296,250

    166 Terrace Vw E, Mankato, MN 56001

    3beds
    2,520sqft
    Single Family Residence
    Built in 1977
    3,484.8 Square Feet Lot
    $309,800 Zestimate®
    $118/sqft
    $2,045 Estimated rent

    Home value

    $309,800

    $270,000 - $356,000

    $2,045/mo

    Zestimate® history
    Loading
    Loading...

    Owner options

    List your home for rent

    $2,045/mo

    Rent Zestimate®

    Find your next renter with Zillow Rental Manager. Plus, with online applications, you can quickly screen prospective tenants – for free.

    Learn more

    $2,045/mo

    Rent Zestimate®

    Refinance and save

    $1,834/mo

    Est. payment

    Refinancing to a lower rate could help reduce your monthly payments and save thousands over the life of the loan.

    See today's rates

    $1,834/mo

    Est. payment

    Explore your selling options

    Work with a Zillow partner agent

    Leverage their expertise and Zillow's premium Showcase listings to get your home seen by more buyers.

    Get started

    List with your own agent

    Get your home in front of millions of buyers by listing it on Zillow.

    Learn how to do it

    Sell it yourself

    Take full control of how buyers see your home on Zillow by listing For Sale by Owner (FSBO).

    List your home

    What's special

    Freshly painted exteriorScenic vistasNewly replaced windowsExpansive deckPeaceful cul-de-sac
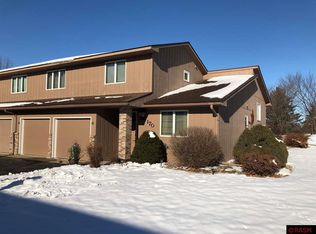
    Stunning Twin Home with Gorgeous Golf Course Views! Nestled at the end of a peaceful cul-de-sac, this beautifully maintained twin home offers sweeping views of the Terrace View Golf Course. Enjoy front-row seating to the action, with Hole 3’s green and the 4th tee box just beyond the backyard. Relax and unwind on the 4-season porch or expansive deck while soaking in the scenic vistas. Recent upgrades include freshly painted exterior (summer 2024) and newly replaced windows, enhancing both the home's curb appeal and energy efficiency. A brand-new water heater was installed on March 6th, 2025, ensuring worry-free living for years to come. This delightful home offers both comfort and convenience in a prime location. Schedule a showing today and experience all this wonderful property has to offer!

    Zillow last checked:

    Listing updated:

    Listed by:

    Dar Vosburg,

    Home Run Realty

    Bought with:

    Shannon Beal

    Jbeal Real Estate Group

    Source: RASM,MLS#: 7037039MLS Logo

    Facts & features

    Interior

    Bedrooms & bathrooms
    • Bedrooms: 3
    • Bathrooms: 2
    • Full bathrooms: 1
    • 3/4 bathrooms: 1
    Dining room
    • Features: Combine with Living Room
    Heating
    • Forced Air, Heat Pump, Electric
    Cooling
    • Central Air
    Appliances
    • Included: Dishwasher, Dryer, Range, Refrigerator, Washer, Furnace Humidifier, Electric Water Heater, Water Softener Owned
    Features
    • Ceiling Fan(s), Eat-In Kitchen, Walk-In Closet(s), Bath Description: Main Floor 3/4 Bath, Upper Level Bath, Main Floor Bedrooms
    • Flooring: Hardwood
    • Windows: Window Coverings
    • Basement: Unfinished,Block,Partial
    • Has fireplace: Yes
    • Fireplace features: Living Room
    Interior area
    • Total structure area: 1,800
    • Total interior livable area: 2,520 sqft
    • Finished area above ground: 1,800
    • Finished area below ground: 0

    Property

    Parking
    • Total spaces: 2
    • Parking features: Asphalt, Attached, Garage Door Opener
    • Attached garage spaces: 2
    Features
    • Levels: 4+ Level Split
    • Stories: 4
    • Patio & porch: Deck
    Lot
    • Size: 3,484 sqft
    • Dimensions: 49 x 75
    • Features: Cul-De-Sac, Landscaped, On Golf Course, Tree Coverage - Medium, Paved
    Details
    • Foundation area: 720
    • Parcel number: R35.14.04.253.009.

    Construction

    Type & style
    • Home type: SingleFamily
    • Property subtype: Single Family Residence
    Materials
    • Frame/Wood, Brick, Wood Siding
    • Roof: Asphalt
    Condition
    • Previously Owned
    • New construction: No
    • Year built: 1977

    Utilities & green energy

    • Sewer: Shared Septic
    • Water: Shared

    Community & neighborhood

    Security
    • Security features: Smoke Detector(s), Carbon Monoxide Detector(s)
    Location
    • Region: Mankato

    Other

    Other facts
    • Listing terms: Cash,Conventional,DVA,FHA

    Price history

    DateEventPrice
    5/7/2025Sold$296,250-4.4%$118/sqft
    Source: RASM #7037039 Report a problem
    4/18/2025Pending sale$309,900$123/sqft
    Source: NorthstarMLS as distributed by MLS GRID #6694614 Report a problem
    4/1/2025Listed for sale$309,900$123/sqft
    Source: RASM #7037039 Report a problem

    Public tax history

    YearProperty taxesTax assessment
    2025$2,860 +12.5%$273,365 -8.5%
    2024$2,542 -4.9%$298,900 +13.3%
    2023$2,672 +10.7%$263,700 +5.4%
    2022$2,414 +33.5%$250,100 +22.9%
    2021$1,808 +6.6%$203,500 +12.3%
    2020$1,696 $181,200
    2019$1,696 +11.4%$181,200 +10.9%
    2018$1,522 +6%$163,400 +1.9%
    2017$1,436 +6.2%$160,300 +5%
    2016$1,352 +12190.9%$152,700
    2015$11 -99.2%$152,700 +15.8%
    2014$1,302 $131,900 -0.1%
    2013-- $132,000
    2012-- $132,000 -3.2%
    2011-- $136,400 +9.8%
    2010-- $124,200

    Find assessor info on the county website

    Neighborhood: 56001

    Nearby schools

    GreatSchools rating
    Schools provided by the listing agent
    • Middle: Prairie Winds Middle
    • High: Mankato East
    • District: Mankato #77

    Source: RASM. This data may not be complete. We recommend contacting the local school district to confirm school assignments for this home.

    Get pre-qualified for a loan
    At Zillow Home Loans, we can pre-qualify you in as little as 5 minutes with no impact to your credit score.

    An equal housing lender. NMLS #10287.