Skip main navigation
Off market
Street View
  • $586,200

    166 Thornwood Dr, Marlton, NJ 08053

    3beds
    3baths
    1,968sqft
    SingleFamily
    Built in 1979
    8,276 Square Feet Lot
    $586,200 Zestimate®
    $298/sqft
    $3,686 Estimated rent

    Home value

    $586,200

    $557,000 - $616,000

    $3,686/mo

    Zestimate® history
    Loading
    Loading...

    Owner options

    List your home for rent

    $3,686/mo

    Rent Zestimate®

    Find your next renter with Zillow Rental Manager. Plus, with online applications, you can quickly screen prospective tenants – for free.

    Learn more

    $3,686/mo

    Rent Zestimate®

    Refinance and save

    $4,097/mo

    Est. payment

    Refinancing to a lower rate could help reduce your monthly payments and save thousands over the life of the loan.

    See today's rates

    $4,097/mo

    Est. payment

    Explore your selling options

    Work with a Zillow partner agent

    Leverage their expertise and Zillow's premium Showcase listings to get your home seen by more buyers.

    Get started

    List with your own agent

    Get your home in front of millions of buyers by listing it on Zillow.

    Learn how to do it

    Sell it yourself

    Take full control of how buyers see your home on Zillow by listing For Sale by Owner (FSBO).

    List your home

    What's special

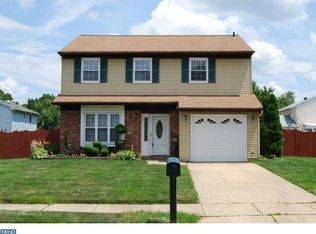
    Beautifully updated home in the Country Farms neighborhood of Marlton. From the inviting front porch to the welcoming interior this three bedroom two and a half bath home will not disappoint. Enjoy the warm feel of this home which offers two fireplaces and plenty of space for you to ""live"". It is practically maintenance free with newer heating and air conditioning systems roof siding and replacement windows leaving plenty of time to enjoy your new home. Enter into a large foyer with easy maintain tile flooring with access to the downstairs powder room and conveniently located first floor laundry. Step into the living room with deep windows that let in natural light and neutral wall that are ready for any style decor. Family dinners and entertaining will be a dream as you flow into the dining room from either the kitchen or the living room. This beautiful room offers chair molding and an updated light fixture as a lovely finishing touch. Enjoy the view of the front yard from the deep double window which brightens the room. Rich dark wood cabinets are set off by neutral countertops and tile backsplash. The easy to cook in kitchen has matching white appliances including a gas range for preparing meals. A large peninsula with stylish pendants overlooks the large breakfast room. Large french doors provide access to the brick sunroom with a fireplace perfect for all seasons. The family room features a floor to ceiling brick gas fireplace with a large mantle to display your treasures. Upstairs you will find a large master bedroom with updated en suite bath. Storage galore with a walk in closet and second large closet. Both additional bedrooms offer large closets and ceiling fans and have access to the updated hall bath. A large fenced backyard with a deck just off the sunroom is the perfect place to relax or throw some balls. Plenty of parking in the double wide driveway for all your guests. Welcome Home.

    This property is not currently displayed as for sale or rent on Zillow. This may be different from what's on other websites or public sources.
    Facts & features

    Interior

    Bedrooms & bathrooms
    • Bedrooms: 3
    • Bathrooms: 3
    Heating
    • Forced air, Gas
    Features
    • Flooring: Tile, Other, Carpet, Linoleum / Vinyl
    Interior area
    • Total interior livable area: 1,968 sqft

    Property

    Features
    • Exterior features: Vinyl, Brick
    Lot
    • Size: 8,276 Square Feet
    Details
    • Parcel number: 130001100000500003

    Construction

    Type & style
    • Home type: SingleFamily
    Materials
    • Roof: Other
    Condition
    • Year built: 1979

    Community & HOA

    Location
    • Region: Marlton

    Financial & listing details

    • Price per square foot: $298/sqft
    • Tax assessed value: $290,900
    • Annual tax amount: $9,934

    Price history

    DateEventPrice
    9/24/2014Sold$280,000-6.4%$142/sqft
    Source: Public Record Report a problem
    8/16/2014Price change$299,000-1.6%$152/sqft
    Source: Berkshire Hathaway HomeServices Fox & Roach, Realtors #6433103 Report a problem
    8/1/2014Listed for sale$304,000+111.1%$154/sqft
    Source: Berkshire Hathaway HomeServices Fox & Roach, Realtors #6433103 Report a problem
    3/26/1998Sold$144,000$73/sqft
    Source: Public Record Report a problem

    Public tax history

    YearProperty taxesTax assessment
    2025$9,934 +6.3%$290,900
    2024$9,347 $290,900
    2023-- $290,900
    2022$8,928 +2.4%$290,900
    2021$8,718 +2.1%$290,900
    2020$8,535 +1.4%$290,900
    2019$8,416 +1.2%$290,900
    2018$8,317 +2.5%$290,900
    2017$8,113 +1.8%$290,900
    2016$7,971 +2.9%$290,900
    2015$7,744 +1.4%$290,900
    2014$7,636 +0.4%$290,900
    2013$7,607 $290,900 +101.6%
    2003-- $144,300
    Find assessor info on the county website

    Neighborhood: Marlton

    Nearby schools

    GreatSchools rating
    Schools provided by the listing agent
    • Elementary: MARLTON ELEMENTARY
    • Middle: MARLTON MIDDLE M.S.
    • High: CHEROKEE H.S.
    • District: Evesham Township

    Source: The MLS. This data may not be complete. We recommend contacting the local school district to confirm school assignments for this home.

    Get a cash offer in 3 minutes
    Find out how much your home could sell for in as little as 3 minutes with a no-obligation cash offer.
    Estimated market value
    $586,200
    Get a cash offer in 3 minutes
    Find out how much your home could sell for in as little as 3 minutes with a no-obligation cash offer.
    Estimated market value
    $586,200