Welcome to 166 Tooker - a stunning meticulously maintained home situated on a lushly landscaped and neighborhood-friendly street.You'll appreciate the pride of ownership and thoughtful updates throughout. Step inside to a foyer showcasing original custom moldings and gleaming hardwood floors that flow throughout much of the home. The sun-filled formal living room features a beautiful bay window connecting to the elegant formal dining room. A charming built-in window bench and cedar closet create the perfect reading nook while offering peaceful views of the expansive backyard. The dining room opens to a sunroom, featuring soaring ceilings and French doors that lead to a wraparound deck. The kitchen offers custom butcher block countertops, abundant cabinetry, a pantry, stainless steel appliances, and plenty of workspace for everyday living. The second level features three bedrooms with hardwood floors, excellent closet space, and beautifully preserved original moldings and doors. A standout feature of this home is the private third-floor primary suite, offering a peaceful retreat complete with its own full bathroom. The lower level provides outstanding potential with convenient side entrance to the driveway, an oversized detached two-car garage, a powder room, laundry area, storage room, and an expansive unfinished basement with walkout access ready to be transformed into additional living space. Don't miss the EV charger on the side of the house or the peach tree in the back
Under contract
$739,000
166 Tooker Avenue, Springfield Twp., NJ 07081
4beds
--sqft
Single Family Residence
Built in 1924
0.28 Acres Lot
$783,600 Zestimate®
$--/sqft
$-- HOA
What's special
- 57 days
- 176
- 6
Likely to sell faster than
Zillow last checked:
Listing updated:
Listed by:
Kerry Lavelle 908-477-5595,
Keller Williams Realty
Source: GSMLS,MLS#: 4045499
Facts & features
Interior
Bedrooms & bathrooms
- Bedrooms: 4
- Bathrooms: 3
- Full bathrooms: 2
- 1/2 bathrooms: 1
Bedroom 1
- Level: Second
- Area: 132
- Dimensions: 12 x 11
Bedroom 2
- Level: Second
- Area: 121
- Dimensions: 11 x 11
Bedroom 3
- Level: Second
- Area: 140
- Dimensions: 14 x 10
Bedroom 4
- Level: Third
Dining room
- Level: First
- Area: 156
- Dimensions: 13 x 12
Kitchen
- Features: Kitchen Island
- Level: First
- Area: 187
- Dimensions: 17 x 11
Living room
- Level: First
- Area: 192
- Dimensions: 16 x 12
Basement
- Features: Laundry, PowderRm, SeeRem, Storage, Utility, Walkout
Heating
- Radiators - Steam, Natural Gas
Cooling
- Ceiling Fan(s), Window Unit(s)
Appliances
- Included: Carbon Monoxide Detector, Dishwasher, Dryer, Microwave, Range/Oven-Gas, Refrigerator, Self Cleaning Oven, Washer, Gas Water Heater
Features
- Leisure Room, See Remarks, Storage Room
- Flooring: Tile, Wood
- Windows: Storm Window(s), Blinds
- Basement: Yes,Bilco-Style Door,Full,Unfinished
- Has fireplace: No
Property
Parking
- Total spaces: 8
- Parking features: 1 Car Width, 2 Car Width, Additional Parking, Asphalt, Detached Garage, Garage Door Opener, Oversized
- Garage spaces: 2
- Uncovered spaces: 8
Features
- Patio & porch: Deck
- Exterior features: Curbs, Sidewalk
- Fencing: Privacy,Wood
Lot
- Size: 0.28 Acres
- Dimensions: 82 x 150
- Features: Level, Open Lot
Details
- Parcel number: 2917012010000000730000
Construction
Type & style
- Home type: SingleFamily
- Architectural style: Colonial
- Property subtype: Single Family Residence
Materials
- Aluminum Siding
- Roof: Asphalt Shingle
Condition
- Year built: 1924
- Major remodel year: 2024
Utilities & green energy
- Gas: Gas-Natural
- Sewer: Public Sewer
- Water: Public
- Utilities for property: Natural Gas Connected, Cable Available, Fiber Optic, Garbage Included
Community & HOA
Community
- Security: Carbon Monoxide Detector
Location
- Region: Springfield
Financial & listing details
- Tax assessed value: $490,300
- Annual tax amount: $11,821
- Date on market: 8/13/2026
- Exclusions: outdoor grill, washer & dryer and kitchen island
- Ownership type: Fee Simple
Estimated market value
$783,600
$744,000 - $823,000
$4,287/mo
Price history
| Date | Event | Price |
|---|---|---|
| 8/21/2026 | Pending sale | $739,000 |
Source:  GSMLS #4045499 Report a problem GSMLS #4045499 Report a problem | ||
| 8/13/2026 | Listed for sale | $739,000+20.2% |
Source: GSMLS #4045499 Report a problem | ||
| 4/25/2023 | Sold | $615,000+11.8% |
Source: GSMLS #3830249 Report a problem | ||
| 3/17/2023 | Pending sale | $549,900 |
Source: GSMLS #3830249 Report a problem | ||
| 2/24/2023 | Listed for sale | $549,900+27.9% |
Source: GSMLS #3830249 Report a problem | ||
| 7/25/2016 | Listing removed | $429,900 |
Source: SIGNATURE REALTY NJ #3308188 Report a problem | ||
| 7/25/2016 | Listed for sale | $429,900-2.3% |
Source: SIGNATURE REALTY NJ #3308188 Report a problem | ||
| 7/22/2016 | Sold | $440,000+2.3% |
Source: GSMLS #3308188 Report a problem | ||
| 6/24/2016 | Pending sale | $429,900 |
Source: SIGNATURE REALTY NJ #3308188 Report a problem | ||
| 5/20/2016 | Price change | $429,900-2.3% |
Source: SIGNATURE REALTY NJ #3308188 Report a problem | ||
| 5/5/2016 | Listed for sale | $439,900+44.2% |
Source: REALMART REALTY #3304035 Report a problem | ||
| 4/3/2012 | Sold | $305,000-3.2% |
Source: GSMLS #2891890 Report a problem | ||
| 1/26/2012 | Price change | $315,000-4.5% |
Source: Coldwell Banker Residential Brokerage - Montclair Bellevue Ave Office #2891890 Report a problem | ||
| 10/9/2011 | Listed for sale | $329,900 |
Source: Coldwell Banker Residential Brokerage - Montclair Bellevue Ave Office #2891890 Report a problem | ||
Public tax history
| Year | Property taxes | Tax assessment |
|---|---|---|
| 2024 | $11,645 +12.5% | $490,300 +10.7% |
| 2023 | $10,351 +7.7% | $443,100 |
| 2022 | $9,611 +1.5% | $443,100 +248.3% |
| 2021 | $9,470 +3% | $127,200 |
| 2020 | $9,197 +1.8% | $127,200 |
| 2019 | $9,031 +2.8% | $127,200 |
| 2018 | $8,783 +7.9% | $127,200 |
| 2017 | $8,139 +1.2% | $127,200 +5.8% |
| 2016 | $8,044 +1.9% | $120,200 |
| 2015 | $7,892 +3.1% | $120,200 |
| 2014 | $7,658 +1.6% | $120,200 |
| 2013 | $7,540 +2.6% | $120,200 |
| 2012 | $7,349 +9.9% | $120,200 |
| 2011 | $6,687 +2.8% | $120,200 |
| 2010 | $6,502 +2.4% | $120,200 |
| 2009 | $6,349 | $120,200 |
| 2008 | -- | $120,200 |
| 2007 | $6,044 | $120,200 |
| 2006 | -- | $120,200 |
| 2005 | -- | $120,200 |
| 2004 | -- | $120,200 |
| 2003 | -- | $120,200 |
| 2002 | -- | $120,200 |
| 2001 | -- | $120,200 |
Find assessor info on the county website
Monthly payment
Est. payment
Payment breakdown
Explore the cost of this home by adjusting the details. Changes won't be saved.Climate risks
Neighborhood: Milltown
Nearby schools
Schools provided by the listing agent
- Elementary: Walton
- Middle: J.caldwell
- High: Dayton
Source: GSMLS. This data may not be complete. We recommend contacting the local school district to confirm school assignments for this home.
Similar homes
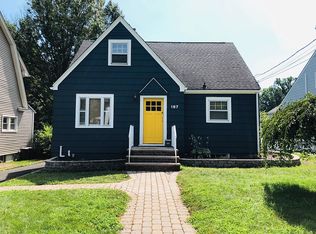
- $550,0002 bd2 ba-- sqft1 Perry Pl, Springfield Twp., NJ 07081For Sale
 MLS ID #4046772, Vijayalakhmi Venkatesh, Weichert Realtors. GSMLS
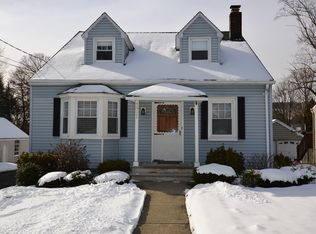
 - $699,9995 bd3 ba1.9k sqft20 Ridgeview Ave, West Orange Twp., NJ 07052For Sale
 MLS ID #4055903, Nichole Mariette, Compass New Jersey, Llc. GSMLS
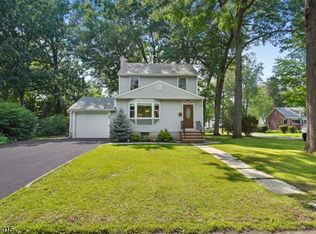
 - $650,0003 bd3 ba-- sqft40 Carpenter Pl, Cranford Twp., NJ 07016For Sale
 MLS ID #4055606, Robert Ghiretti, Coldwell Banker Realty. GSMLS
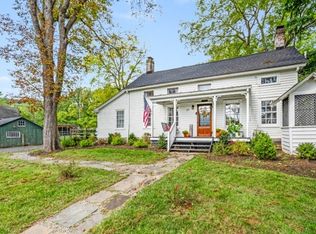
 - $759,0003 bd3 ba-- sqft37 W Main St, Mendham Twp., NJ 07945For Sale
 MLS ID #4056419, Diane Tolley, Coldwell Banker Realty. GSMLS
