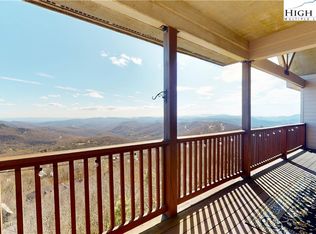
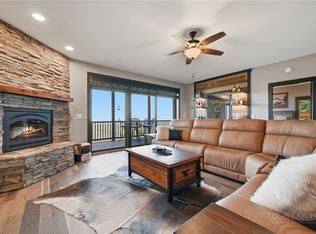
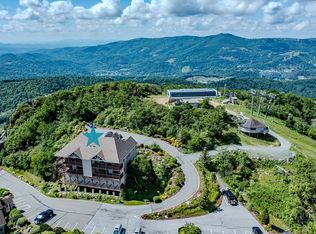
Discover elevated mountain living at 166 Trails End, Unit 34B, in The Reserve at Sugar Mountain. This top-floor residence captures stunning long-range mountain views from the moment you enter and offers an exceptional combination of comfort, convenience and location. Designed for main-level living, the floor plan features a primary bedroom with expansive mountain views, along with a secondary bedroom and full bath on the first floor. The open-concept great room is anchored by a floor-to-ceiling stone fireplace and flows seamlessly to a covered deck spanning the width of the residence, creating an ideal setting for enjoying the surrounding scenery year-round. The deck also includes outdoor storage and showcases panoramic mountain vistas that are exceptional. Upstairs, the loft offers flexible living space with a private bath and may serve as an additional bedroom, home office or secondary living area. Positioned in a premium location within The Reserve at Sugar Mountain, this updated residence offers convenient access to year-round outdoor recreation, including golf and skiing, as well as nearby dining and shopping, all while providing a peaceful mountain retreat. Listing office does not hold earnest money. For additional information, visit PremierSothebysRealty.com. Recent updates include the heating and air-conditioning system, refrigerator and dishwasher, along with upgraded attic insulation.
For sale
Price cut: $10K (7/8)
$729,000
166 Trails End #34B, Sugar Mountain, NC 28604
2beds
1,643sqft
Condominium
Built in 2006
-- sqft lot
$-- Zestimate®
$444/sqft
$483/mo HOA
What's special
Panoramic mountain vistasStunning long-range mountain viewsOpen-concept great roomFloor-to-ceiling stone fireplace
- 95 days
- 169
- 7
Zillow last checked:
Listing updated:
Listed by:
Sarah Whitfield (828)260-2929,
Premier Sotheby's International Realty- Banner Elk
Source: High Country AOR,MLS#: 262157 Originating MLS: High Country Association of Realtors Inc.
Originating MLS: High Country Association of Realtors Inc.Facts & features
Interior
Bedrooms & bathrooms
- Bedrooms: 2
- Bathrooms: 3
- Full bathrooms: 3
Heating
- Electric, Heat Pump
Cooling
- Central Air
Appliances
- Included: Dryer, Dishwasher, Electric Range, Disposal, Microwave Hood Fan, Microwave, Refrigerator, Washer
- Laundry: Main Level
Features
- Furnished, Vaulted Ceiling(s), Window Treatments
- Windows: Window Treatments
- Basement: Crawl Space
- Number of fireplaces: 1
- Fireplace features: One, Stone
- Furnished: Yes
Interior area
- Total structure area: 1,681
- Total interior livable area: 1,643 sqft
- Finished area above ground: 1,643
- Finished area below ground: 0
Video & virtual tour
Property
Parking
- Parking features: No Garage, Paved, Shared Driveway
- Has uncovered spaces: Yes
Features
- Levels: Two
- Stories: 2
- Patio & porch: Covered
- Exterior features: Storage
- Has view: Yes
- View description: Long Range, Mountain(s)
Details
- Parcel number: 18570006726800002
Construction
Type & style
- Home type: Condo
- Architectural style: Mountain
- Property subtype: Condominium
Materials
- Fiber Cement, Wood Frame
- Roof: Asphalt,Shingle
Condition
- Year built: 2006
Utilities & green energy
- Sewer: Community/Coop Sewer
- Water: Community/Coop
- Utilities for property: High Speed Internet Available
Community & HOA
Community
- Features: Golf, Skiing, Tennis Court(s), Trails/Paths, Long Term Rental Allowed, Short Term Rental Allowed
- Subdivision: The Reserve At Sugar Mountain
HOA
- Has HOA: Yes
- HOA fee: $1,450 quarterly
Location
- Region: Banner Elk
Financial & listing details
- Price per square foot: $444/sqft
- Annual tax amount: $3,283
- Date on market: 5/28/2026
- Listing terms: Cash,Conventional,New Loan
- Road surface type: Paved
Estimated market value
Not available
Estimated sales range
Not available
Not available
Price history
| Date | Event | Price |
|---|---|---|
| 7/8/2026 | Price change | $729,000-1.4%$444/sqft |
Source:  High Country AOR #262157 Report a problem High Country AOR #262157 Report a problem | ||
| 5/28/2026 | Listed for sale | $739,000+5.7%$450/sqft |
Source: High Country AOR #262157 Report a problem | ||
| 8/25/2022 | Sold | $699,000$425/sqft |
Source: High Country AOR #238889 Report a problem | ||
| 7/28/2022 | Pending sale | $699,000$425/sqft |
Source: High Country AOR #238889 Report a problem | ||
| 7/20/2022 | Listed for sale | $699,000+70.9%$425/sqft |
Source: High Country AOR #238889 Report a problem | ||
| 10/24/2016 | Sold | $409,000$249/sqft |
Source: High Country AOR #39201626 Report a problem | ||
Public tax history
Tax history is unavailable.
Monthly payment
Est. payment
Payment breakdown
Explore the cost of this home by adjusting the details. Changes won't be saved.Climate risks
Neighborhood: 28604
Nearby schools
Schools provided by the listing agent
- Elementary: Banner Elk
- High: Avery County
Source: High Country AOR. This data may not be complete. We recommend contacting the local school district to confirm school assignments for this home.
- $---- bd-- ba-- sqft166 Trails End, Sugar Mountain, NC 28604Off Market
- $501,6002 bd2 ba1.3k sqft166 Trails End UNIT C, Sugar Mountain, NC 28604Off Market
- $475,1002 bd2 ba1.2k sqft166 Trails End #D, Sugar Mountain, NC 28604Off Market
- $697,1003 bd3 ba1.6k sqft166 Trails End #A, Sugar Mountain, NC 28604Off Market
Similar homes
- $725,0002 bd3 ba1.6k sqft200 Trails End #36A, Sugar Mountain, NC 28604For Sale
 MLS ID #258886, Jim Fitzpatrick. High Country AOR
 - $695,0002 bd3 ba1.6k sqft357 Pleasant View #3B, Sugar Mountain, NC 28604For Sale
 MLS ID #263704, Jim Fitzpatrick. High Country AOR
 - $849,0002 bd2 ba1.3k sqft649 Craggy Pointe #20D, Sugar Mountain, NC 28604For Sale
 MLS ID #262816, James Canterbury. High Country AOR
 - $565,0002 bd2 ba1.2k sqft299 Trails End Ext #C 37, Sugar Mountain, NC 28604For Sale
 MLS ID #262649, Tracy Simms. High Country AOR
