Open House Sunday 10/5, 1-3pm. This beautifully upgraded 3 bed, 2 bath, 1,527 sf home blends modern design with everyday comfort. Step inside to Golden LVP flooring, premium shutters, 6” baseboards, and LED recessed lighting throughout. The living area features an upgraded fireplace mantle and opens to a sleek kitchen with modern white cabinetry, Kova Stone Quartz countertops, glass subway tile backsplash, and top-of-the-line Bosch appliances. Bathrooms have been tastefully remodeled with stone showers, quartz counters, modern cabinetry, and new tile flooring. A refinished laundry room with accent wall and custom shelf blends style and function.The fully finished garage impresses with black epoxy flooring, LED lighting, premium shutters, and a modern garage door. Additional exterior highlights include a newer modern front door, double-wide iron gates, floating concrete steps, maintenance-free front & back yards. With 30 fully paid Panasonic solar panels, this home is as efficient as it is beautiful. Sunset Park with lighted baseball & soccer fields, walking trails, shopping, great restaurants are all just minutes away. Move-in ready and designed for today’s lifestyle!
Sold for $695,000
$695,000
166 Trent Pl, Brentwood, CA 94513
3beds
1,527sqft
Single Family Residence
Built in 2003
4,791 Square Feet Lot
$691,500 Zestimate®
$455/sqft
$3,134 Estimated rent
Home value
$691,500
$622,000 - $768,000
$3,134/mo
Zestimate® history
Owner options
List your home for rent
$3,134/mo
Rent Zestimate®
Find your next renter with Zillow Rental Manager. Plus, with online applications, you can quickly screen prospective tenants – for free.
$3,134/mo
Rent Zestimate®
Refinance and save
$4,397/mo
Est. payment
Refinancing to a lower rate could help reduce your monthly payments and save thousands over the life of the loan.
$4,397/mo
Est. payment
Explore your selling options
Work with a Zillow partner agent
Leverage their expertise and Zillow's premium Showcase listings to get your home seen by more buyers.
Get startedList with your own agent
Get your home in front of millions of buyers by listing it on Zillow.
Learn how to do itSell it yourself
Take full control of how buyers see your home on Zillow by listing For Sale by Owner (FSBO).
List your homeWhat's special
Modern white cabinetryUpgraded fireplace mantleModern cabinetryDouble-wide iron gatesGlass subway tile backsplashFully finished garageAccent wall
Zillow last checked:
Listing updated:
Listed by:
Olga Vidriales DRE #01918793 925-325-3713,
Corcoran Icon Properties
Bought with:
Rachel Escorcia, DRE #02080122
Re/Max Synergy Group
Source: bridgeMLS/CCAR/Bay East AOR,MLS#: 41112334
Facts & features
Interior
Bedrooms & bathrooms
- Bedrooms: 3
- Bathrooms: 2
- Full bathrooms: 2
Rooms
- Room types: No Additional Rooms
Kitchen
- Features: Dishwasher, Disposal, Gas Range/Cooktop, Ice Maker Hookup, Kitchen Island, Microwave, Pantry, Stone Counters, Updated Kitchen
Heating
- Fireplace(s)
Cooling
- Central Air
Appliances
- Included: Dishwasher, Gas Range, Plumbed For Ice Maker, Microwave, Water Filter System, Gas Water Heater, Water Softener, ENERGY STAR Qualified Appliances
- Laundry: Gas Dryer Hookup, Laundry Room
Features
- Pantry, Updated Kitchen, Energy Star Lighting, Smart Thermostat
- Flooring: Tile, Vinyl
- Windows: Window Coverings
- Number of fireplaces: 1
- Fireplace features: Living Room
Interior area
- Total structure area: 1,527
- Total interior livable area: 1,527 sqft
Property
Parking
- Total spaces: 2
- Parking features: Attached, Garage Door Opener
- Garage spaces: 2
Features
- Levels: One Story
- Stories: 1
- Exterior features: Back Yard, Front Yard, Side Yard, Landscape Back, Landscape Front, Low Maintenance
- Pool features: None
- Fencing: Fenced
Lot
- Size: 4,791 Square Feet
- Features: Back Yard, Front Yard
Details
- Parcel number: 0162901003
- Special conditions: Standard
Construction
Type & style
- Home type: SingleFamily
- Architectural style: Traditional
- Property subtype: Single Family Residence
Materials
- Cement Siding
- Foundation: Slab
Condition
- Existing
- New construction: No
- Year built: 2003
Utilities & green energy
- Electric: Photovoltaics Seller Owned
- Utilities for property: Internet Available
Green energy
- Energy efficient items: Insulation - Other
- Energy generation: Solar
Community & HOA
Community
- Security: Carbon Monoxide Detector(s), Double Strapped Water Heater, Smoke Detector(s)
HOA
- Has HOA: No
Location
- Region: Brentwood
Financial & listing details
- Price per square foot: $455/sqft
- Tax assessed value: $420,641
- Annual tax amount: $6,772
- Date on market: 9/27/2025
- Listing terms: 1031 Exchange,Cash,Conventional,FHA,VA Loan
Price history
| Date | Event | Price |
|---|---|---|
| 10/24/2025 | Sold | $695,000+1.5%$455/sqft |
Source:  bridgeMLS/CCAR/Bay East AOR #41112334 Report a problem bridgeMLS/CCAR/Bay East AOR #41112334 Report a problem | ||
| 10/3/2025 | Pending sale | $684,999$449/sqft |
Source: bridgeMLS/CCAR/Bay East AOR #41112334 Report a problem | ||
| 9/27/2025 | Listed for sale | $684,999+95.7%$449/sqft |
Source: bridgeMLS/CCAR/Bay East AOR #41112334 Report a problem | ||
| 3/30/2015 | Sold | $350,000+0%$229/sqft |
Source:  CCAR #40686217 Report a problem CCAR #40686217 Report a problem | ||
| 2/6/2015 | Listed for sale | $349,950+14.2%$229/sqft |
Source: Excel Realty Report a problem | ||
| 7/30/2003 | Sold | $306,500$201/sqft |
Source: Public Record Report a problem | ||
Public tax history
| Year | Property taxes | Tax assessment |
|---|---|---|
| 2025 | $6,772 +0.9% | $420,641 +2% |
| 2024 | $6,715 +2.1% | $412,394 +2% |
| 2023 | $6,578 +1.5% | $404,308 +2% |
| 2022 | $6,481 +2.5% | $396,381 +2% |
| 2021 | $6,323 +0.9% | $388,609 +1% |
| 2020 | $6,264 -1.3% | $384,625 +2% |
| 2019 | $6,348 +4.6% | $377,084 +2% |
| 2018 | $6,068 +0.4% | $369,691 +2% |
| 2017 | $6,046 +3.7% | $362,443 +2% |
| 2016 | $5,829 +14.1% | $355,337 +1.5% |
| 2015 | $5,111 | $350,000 +22.8% |
| 2014 | $5,111 | $285,000 +59.2% |
| 2013 | -- | $179,000 |
| 2012 | -- | $179,000 -12.5% |
| 2011 | -- | $204,500 -2.6% |
| 2010 | -- | $210,000 |
| 2009 | -- | $210,000 -36.2% |
| 2008 | -- | $329,000 -2.9% |
| 2007 | -- | $338,842 +2% |
| 2006 | -- | $332,199 +2% |
| 2005 | -- | $325,686 +2% |
| 2004 | -- | $319,300 +400.2% |
| 2003 | -- | $63,839 |
Find assessor info on the county website
Neighborhood: 94513
Nearby homes
- $717,9005 bd3 ba2.5k sqft164 Trent Pl, Brentwood, CA 94513Off Market
- $686,9003 bd2 ba2k sqft168 Trent Pl, Brentwood, CA 94513Off Market
- $760,0004 bd3 ba2.5k sqft131 Havenwood Ave, Brentwood, CA 94513Sold
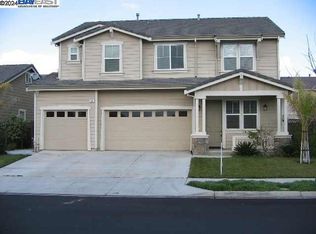
- $606,1003 bd2 ba1.4k sqft129 Havenwood Ave, Brentwood, CA 94513Off Market
- $528,0004 bd3 ba1.9k sqft133 Havenwood Ave, Brentwood, CA 94513Sold
- $646,9004 bd2 ba1.9k sqft162 Trent Pl, Brentwood, CA 94513Off Market
- $580,8003 bd2 ba1.4k sqft170 Trent Pl, Brentwood, CA 94513Off Market
- $645,2004 bd2 ba2k sqft127 Havenwood Ave, Brentwood, CA 94513Off Market
Nearby schools
GreatSchools rating
- 7/10Mary Casey Black ElementaryGrades: K-5Distance: 0.3 mi
- 8/10Edna Hill Middle SchoolGrades: 6-8Distance: 1.5 mi
- 7/10Liberty High SchoolGrades: 9-12Distance: 1.1 mi
Get a cash offer in 3 minutes
Find out how much your home could sell for in as little as 3 minutes with a no-obligation cash offer.
Estimated market value
$691,500
Get a cash offer in 3 minutes
Find out how much your home could sell for in as little as 3 minutes with a no-obligation cash offer.
Estimated market value
$691,500
- California
- Contra Costa County
- Brentwood
- 94513
- 166 Trent Pl
Nearby cities
Nearby zip codes
Other Brentwood Topics
