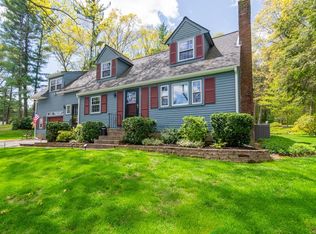
3 bedroom, 2 1/2 bath single family farmhouse style home with open concept floor plan on first floor. granite kitchen with island; glass tile backsplash. Large pantry closet in kitchen. 9' ceilings on first floor; 8' ceilings on second floor. Hardwood floors throughout. Laundry on 2nd floor just outside master bedroom; master has two large walk-in closets and en suite bath.
This property is not currently displayed as for sale or rent on Zillow. This may be different from what's on other websites or public sources.