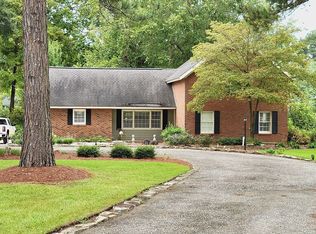
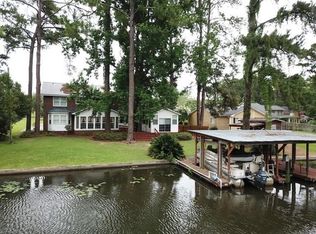
Some homes have a lake view. This one gives you the lake lifestyle. Wait till you see this house. It has it all. Let's start where it matters most — the back of the house, right on the water. Step outside to the porch swing, then the private hot tub deck, then the 20' x 40' pool with its own poolside pool house for all your gear. Keep going and you land at the private dock, complete with a boat slip and a jet ski slip — direct access to everything Lake Blackshear has to offer. Boating, fishing, swimming, sunset-watching from the water: this is where "house" quietly becomes "lifestyle." Now let's head back around front. Grab your coffee — let's walk through it together. You pull up and notice the three-car garage, then step through the front door and... just stop for a second. Soaring vaulted ceilings, an enormous custom-built entertainment center, and a staircase leading up to an open loft — this house knows how to make an entrance. The Kitchen (You Know the Rule) Kitchens and bathrooms sell homes, and this one makes its case fast: a brand-new 48-inch gas cooktop with a pot filler, granite countertops, a stylish tile backsplash, and a large center island with seating for four. Just beyond, the sunroom — wood-burning fireplace, gorgeous water views — flows straight out toward the screened porch and the water beyond. The Primary Suite Tucked on the main level, complete with a spacious walk-in closet and an amazing ensuite bathroom: double vanities, a soaking tub, and an oversized tiled shower. Upstairs Three additional bedrooms, generous closets, two linen closets, and a loft overlooking the living room below. Oh, and There's More Above the garage: an approximately 900-square-foot bonus suite with its own full bath and kitchenette — mother-in-law suite, guest retreat, home gym, media room, whatever you need it to be. This is the house that checks all the boxes — and then some. Call Mary Kathryn 229-938-8541 today to schedule your private showing
Under contract
Price cut: $1K (8/22)
$768,000
166 Valhalla Rd, Cordele, GA 31015
4beds
4,334sqft
Residential
Built in 1980
0.7 Acres Lot
$733,500 Zestimate®
$177/sqft
$-- HOA
What's special
Poolside pool housePrivate dockThree-car garagePrivate hot tub deckOpen loftPorch swingGorgeous water views
- 104 days
- 492
- 16
Zillow last checked:
Listing updated:
Listed by:
Mary Kathryn Davis 229-938-8541,
Whaley Realty, Inc. 229-596-1000
Source: Americus BOR,MLS#: 907600
Facts & features
Interior
Bedrooms & bathrooms
- Bedrooms: 4
- Bathrooms: 4
- Full bathrooms: 3
- 1/2 bathrooms: 1
Rooms
- Room types: Den, Dining Room, Foyer, Laundry, Loft/Bonus Room, Study/Office/Studio, Sun Room
Heating
- Electric
Cooling
- Electric
Appliances
- Included: Dishwasher, Microwave, Refrigerator, Cooktop, Other
- Laundry: Laundry Room
Features
- Bookcases, Eat-in Kitchen, Kitchen Island, In-Law Floorplan, Pantry, Separate Shower, Specialty Ceilings
- Flooring: Hardwood, Tile
- Windows: Double Pane Windows
- Has basement: No
- Has fireplace: Yes
- Fireplace features: Other
Interior area
- Total structure area: 4,334
- Total interior livable area: 4,334 sqft
Video & virtual tour
Property
Parking
- Total spaces: 3
- Parking features: Garage Without Door, Triple
- Has garage: Yes
Features
- Levels: Two
- Patio & porch: Open Patio/Deck, Screened
- Exterior features: Spa/Hot Tub, Dock
- Fencing: Fenced
- Has view: Yes
- View description: Lake
- Has water view: Yes
- Water view: Lake
- Waterfront features: Lake Front, Waterfront, Lake Privileges
Lot
- Size: 0.7 Acres
Details
- Additional structures: Storage
- Parcel number: 002P048
Construction
Type & style
- Home type: SingleFamily
- Property subtype: Residential
Materials
- HardiPlank Type
- Foundation: Combination
Condition
- Year built: 1980
Utilities & green energy
- Electric: Crisp
- Sewer: Septic
- Water: Well/County
- Utilities for property: Cable Available
Community & HOA
Community
- Subdivision: No Recorded Subdivision
Location
- Region: Cordele
Financial & listing details
- Price per square foot: $177/sqft
- Tax assessed value: $584,986
- Annual tax amount: $5,924
- Date on market: 6/3/2026
Estimated market value
$733,500
$697,000 - $770,000
Not available
Price history
| Date | Event | Price |
|---|---|---|
| 9/15/2026 | Contingent | $768,000$177/sqft |
Source: Americus BOR #907600 Report a problem | ||
| 9/4/2026 | Pending sale | $768,000$177/sqft |
Source: Americus BOR #907600 Report a problem | ||
| 8/22/2026 | Price change | $768,000-0.1%$177/sqft |
Source: Americus BOR #907600 Report a problem | ||
| 8/12/2026 | Price change | $769,000-3.8%$177/sqft |
Source: Americus BOR #907600 Report a problem | ||
| 6/3/2026 | Listed for sale | $799,000+6.5%$184/sqft |
Source: Americus BOR #907600 Report a problem | ||
| 7/14/2022 | Sold | $749,900$173/sqft |
Source: Public Record Report a problem | ||
| 6/1/2022 | Pending sale | $749,900$173/sqft |
Source: Moultrie BOR #909885 Report a problem | ||
| 5/18/2022 | Listed for sale | $749,900+108.3%$173/sqft |
Source: Moultrie BOR #909885 Report a problem | ||
| 6/3/2021 | Sold | $360,000$83/sqft |
Source: Public Record Report a problem | ||
Public tax history
| Year | Property taxes | Tax assessment |
|---|---|---|
| 2025 | $5,924 +2.2% | $233,994 +6.1% |
| 2024 | $5,796 +17.8% | $220,605 +20.1% |
| 2023 | $4,921 +35.6% | $183,760 +42.2% |
| 2022 | $3,630 +6.2% | $129,245 +12.1% |
| 2021 | $3,417 +0.4% | $115,273 |
| 2020 | $3,402 -3.6% | $115,273 |
| 2019 | $3,530 -5.1% | $115,273 -4.8% |
| 2018 | $3,719 -0.1% | $121,033 |
| 2017 | $3,722 | $121,033 |
| 2016 | $3,722 | $121,033 |
| 2015 | -- | $121,033 +10.7% |
| 2014 | -- | $109,310 -1.3% |
| 2013 | -- | $110,773 |
| 2012 | -- | -- |
| 2011 | -- | -- |
| 2010 | -- | -- |
| 2009 | -- | $133,324 |
| 2008 | -- | $133,324 |
| 2007 | -- | $133,324 +13.7% |
| 2006 | -- | $117,306 +8.9% |
| 2005 | -- | $107,720 |
| 2004 | -- | $107,720 |
| 2003 | -- | $107,720 +51% |
| 2002 | -- | $71,345 |
| 2001 | -- | $71,345 +0.5% |
| 2000 | -- | $71,008 |
Find assessor info on the county website
Monthly payment
Est. payment
Payment breakdown
Explore the cost of this home by adjusting the details. Changes won't be saved.Climate risks
Neighborhood: 31015
Similar homes

- $635,0003 bd3 ba2.8k sqft117 N Valhalla Ln, Cordele, GA 31015Active

 MLS ID #10830335, Parks Jones, Century 21 Smith Branch & Pope. GAMLS
 - $739,0004 bd3 ba3.8k sqft322 Lakeshore Way, Cordele, GA 31015For Sale
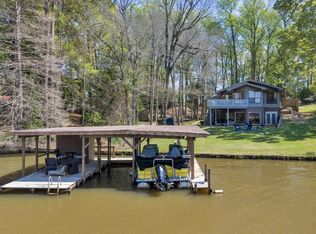 MLS ID #60765, Shelia Knight. Crisp Area BOR
 - $784,0003 bd3 ba2.8k sqft377 Ed Stephens Rd, Cobb, GA 31735For Sale
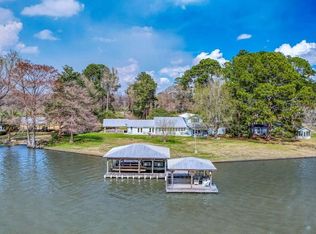 MLS ID #60752, Michelle Mason Hughes. Crisp Area BOR
 - $1,077,7773 bd4 ba5k sqft124 N Valhalla Ln, Cordele, GA 31015Active
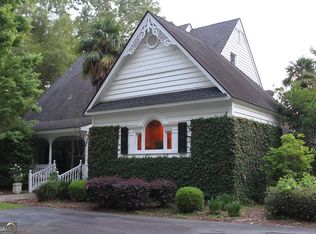 MLS ID #10668582, Trisha Laine, Southern Luxury Group Realty. GAMLS
 - $485,0004 bd4 ba4.1k sqft211 Midway Church Rd, Cordele, GA 31015ActiveMLS ID #10844573, Kamerin Bazemore, Southern Classic Realtors. GAMLS
- $999,0005 bd3 ba3.4k sqft84 Flintview Dr, Cordele, GA 31015ActiveMLS ID #10819618, Joel H Owens, LandBridge Realty. GAMLS
- $850,0005 bd6 ba4.5k sqft696 Cork Ferry Rd, Cordele, GA 31015ActiveMLS ID #10623143, Joel H Owens, LandBridge Realty. GAMLS
- $427,0004 bd3 ba2.4k sqft102 Oakatee Ct, Cordele, GA 31015ActiveMLS ID #10843743, Trisha Laine, Southern Luxury Group Realty. GAMLS
- $465,0003 bd4 ba3.3k sqft919 E 19th Ave, Cordele, GA 31015ActiveMLS ID #10843977, Lisa Mora, Keller Williams Middle Georgia. GAMLS
- $900,0004 bd3 ba3.1k sqft113 Rose Ln, Cobb, GA 31735ActiveMLS ID #10825142, Kim Gilbert, LandBridge Realty. GAMLS
- $450,0002 bd2 ba3.7k sqft466 Scenic Rte, Cordele, GA 31015ActiveMLS ID #10733747, Brenda Booth, Southern Classic Realtors. GAMLS
- $689,0003 bd2 ba2.2k sqft139 W Entrekin Rd Lot 50, Cobb, GA 31735ActiveMLS ID #10793057, Kim Gilbert, LandBridge Realty. GAMLS
- $459,0003 bd5 ba4.1k sqft1403 S State Highway 90 Hwy S, Cordele, GA 31015ActiveMLS ID #10625177, Lee Ann Rivers, Century 21 Smith Branch & Pope. GAMLS
