Skip main navigation
Pending
  • Price cut: $10K (7/6)
    $530,000

    166 Vanira Ave SE, Atlanta, GA 30315

    4beds
    2,379sqft
    : 
    $3,787/mo
    Get pre-qualified
    Townhouse
    Built in 2022
    3,049 Square Feet Lot
    $520,400 Zestimate®
    $223/sqft
    $-- HOA

    What's special

    Waterfall-edge quartz islandOversized windowsSide-by-side two-car garageMultiple smart light switchesGas cookingUpgraded cabinet hardwareCustom glass-door wine display
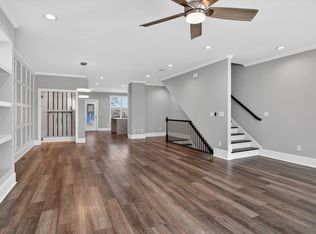
    Modern townhome that lives like a single-family home! This 4 bedroom, 3.5 bath townhome features private wooded and skyline views, a side-by-side two-car garage, and NO HOA. Located where Summerhill meets Grant Park, with two BeltLine access points opening June 1 within walking distance. The main level has 9-foot ceilings, oversized windows, and an open layout built for everyday living and entertaining. The kitchen features a waterfall-edge quartz island, gas cooking, a full matching Frigidaire Gallery stainless appliance suite, pull-down faucet, upgraded cabinet hardware, and a custom glass-door wine display. Upstairs, the primary suite includes a walk-in closet, dual vanity, and an oversized shower with dual showerheads and an overhead rainfall fixture. Two additional bedrooms have views toward downtown and share a full bath. The fully finished basement adds a full bath and a flexible bonus space ideal for a fourth bedroom, home office, media room, gym, or playroom. Owner upgrades include custom cordless roller shades on every window, LVP flooring across all three levels with NO CARPET anywhere, upgraded dining room lights, sconces, and cabinet hardware, and the full Frigidaire Gallery appliance package. The smart home package includes a Yale smart lock, MyQ smart garage door opener, three ecobee thermostats (one per floor), multiple smart light switches, a Ring security system (available to transfer), and two mounted outdoor Nest cameras (available to transfer). This block sits right where Summerhill and Grant Park meet with the best of both neighborhoods on foot. Talat Market (James Beard nominated) and Poach Social are a 3-minute walk. DH Stanton Park and a BeltLine access point are steps away, and the Custer Avenue Greenspace opens one block north in 2027. Within 10 minutes on foot: The Beacon's shops, dining, and retail, the Grant Park farmer's market every Sunday, Grant Park Coffeehouse, and a second BeltLine access point also opening this June. Within 15 minutes: Summerhill Publix, Georgia Avenue's full restaurant row including Wood's Chapel BBQ, Little Bear, Halfway Crooks, Little Tart, Big Softie, Southern National, and Maepole, plus Grant Park's 131 acres, Zoo Atlanta, and Terminal South. MARTA's new Rapid A-Line BRT launches this year connecting the neighborhood directly to downtown. Both nearby BeltLine access points sit inside Southside Trail Segments 2 and 3, opening June 1. Once open, these entry points connect to 16.7 miles of continuous trail and serve as the final piece linking the Eastside and Westside trails together. Tour it before it prices like it.
    68 days
    |
    238
    |
    16
    |

    Zillow last checked:

    Listing updated:

    Listed by:

    Angela Carson 423-681-1082,

    Horizon Sotheby's Int'l Realty

    Source: GAMLS,MLS#: 10767663MLS Logo

      Facts & features

      Interior

      Bedrooms & bathrooms
      • Bedrooms: 4
      • Bathrooms: 4
      • Full bathrooms: 3
      • 1/2 bathrooms: 1
      Rooms
      • Room types: Bonus Room, Den, Exercise Room, Family Room, Laundry
      Heating
      • Central
      Cooling
      • Central Air
      Appliances
      • Included: Dishwasher, Electric Water Heater, Microwave, Oven/Range (Combo), Stainless Steel Appliance(s)
      • Laundry: Other
      Features
      • Double Vanity, Separate Shower, Tile Bath, Walk-In Closet(s)
      • Flooring: Laminate, Tile
      • Basement: Bath Finished,Exterior Entry,Finished,Full,Interior Entry
      • Has fireplace: No
      • Common walls with other units/homes: 1 Common Wall
      Interior area
      • Total structure area: 2,379
      • Total interior livable area: 2,379 sqft
      • Finished area above ground: 1,845
      • Finished area below ground: 534
      Video & virtual tour

      Property

      Parking
      • Total spaces: 2
      • Parking features: Attached, Garage, Garage Door Opener, Side/Rear Entrance
      • Has attached garage: Yes
      Features
      • Levels: Three Or More
      • Stories: 3
      • Patio & porch: Deck, Porch
      • Has view: Yes
      • View description: City
      Lot
      • Size: 3,049 Square Feet
      • Features: City Lot
      Details
      • Parcel number: 14 005500020748

      Construction

      Type & style
      • Home type: Townhouse
      • Architectural style: Traditional
      • Property subtype: Townhouse
      • Attached to another structure: Yes
      Materials
      • Other
      • Roof: Composition
      Condition
      • Resale
      • New construction: No
      • Year built: 2022

      Utilities & green energy

      • Sewer: Public Sewer
      • Water: Public
      • Utilities for property: Cable Available, Electricity Available, High Speed Internet, Sewer Available

      Community & HOA

      Community
      • Features: None
      • Subdivision: None
      HOA
      • Has HOA: No
      • Services included: None
      Location
      • Region: Atlanta

      Financial & listing details

      • Price per square foot: $223/sqft
      • Tax assessed value: $672,100
      • Annual tax amount: $8,200
      • Date on market: 5/19/2026
      • Cumulative days on market: 68 days
      • Listing agreement: Exclusive Right To Sell
      • Electric utility on property: Yes

        Estimated market value

        $520,400

        $494,000 - $546,000

        $3,523/mo

        Price history

        DateEventPrice
        7/14/2026Pending sale$530,000$223/sqft
        Source: GAMLS #10767663 Report a problem
        7/6/2026Price change$530,000-1.9%$223/sqft
        Source: GAMLS #10767663 Report a problem
        6/12/2026Price change$540,000-1.8%$227/sqft
        Source: GAMLS #10767663 Report a problem
        6/5/2026Price change$550,000-1.8%$231/sqft
        Source: GAMLS #10767663 Report a problem
        5/19/2026Listed for sale$560,000+5.7%$235/sqft
        Source: GAMLS #10767663 Report a problem
        4/21/2023Sold$530,000+0%$223/sqft
        Source: Agent Provided Report a problem
        4/4/2023Pending sale$529,900$223/sqft
        Source: GAMLS #20105077 Report a problem
        3/30/2023Price change$529,900-3.6%$223/sqft
        Source: GAMLS #20105077 Report a problem
        3/15/2023Price change$549,900-8.3%$231/sqft
        Source: GAMLS #20105077 Report a problem
        2/22/2023Listed for sale$599,900$252/sqft
        Source: GAMLS #20105077 Report a problem

        Public tax history

        YearProperty taxesTax assessment
        2025$8,202 +20.6%$268,840 +31.4%
        2024$6,801 $204,640
        Find assessor info on the county website

        Monthly payment

        Est. payment

        Payment breakdown

        Explore the cost of this home by adjusting the details. Changes won't be saved.
        All calculations are estimates and provided by Zillow, Inc. for informational purposes only. Actual amounts may vary.
        HOA fees may include property taxes on listings classified as Co-Ops. Contact the listing agent and/or owner for fee details.
        Mortgage interest rates are dependent on a number of factors, including credit score, down payment, and repayment length. Interest rate data provided by Zillow Group Marketplace, Inc. as of 1/1/1970 from various mortgage lenders with which we have lead or other similar arrangements; the Estimated Payment is an average of those rates.
        See how much you could borrow to make a competitive offer.

        Climate risks

        Neighborhood: Peoplestown

        Getting around

        72 / 100
        Very Walkable
        47 / 100
        Some Transit
        49 / 100
        Somewhat Bikeable

        Nearby schools

        GreatSchools rating
        Schools provided by the listing agent
        • Elementary: Barack & Michelle Obama Academy
        • Middle: King
        • High: MH Jackson Jr

        Source: GAMLS. This data may not be complete. We recommend contacting the local school district to confirm school assignments for this home.

        A local agent can set up tours, give advice and negotiate with sellers.

        Browse local experts

        Similar homes