Skip main navigation
Off market
  • Price Unknown

    166 W 18th St Penthouse A, New York, NY 10011

    3beds
    --sqft
    Apartment
    Built in ----
    -- sqft lot
    $-- Zestimate®
    $--/sqft
    $20,577 Estimated rent

    Home value

    Not available

    Estimated sales range

    Not available

    $20,577/mo

    Zestimate® history
    Loading
    Loading...

    Owner options

    List your home for rent

    $20,577/mo

    Rent Zestimate®

    Find your next renter with Zillow Rental Manager. Plus, with online applications, you can quickly screen prospective tenants – for free.

    Learn more

    $20,577/mo

    Rent Zestimate®

    Refinance and save

    Refinancing to a lower rate could help reduce your monthly payments and save thousands over the life of the loan.

    See today's rates

    Explore your selling options

    Work with a Zillow partner agent

    Leverage their expertise and Zillow's premium Showcase listings to get your home seen by more buyers.

    Get started

    List with your own agent

    Get your home in front of millions of buyers by listing it on Zillow.

    Learn how to do it

    Sell it yourself

    Take full control of how buyers see your home on Zillow by listing For Sale by Owner (FSBO).

    List your home

    What's special

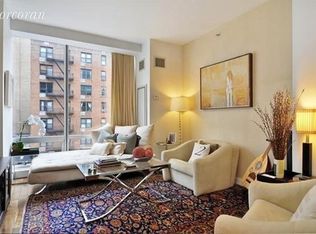
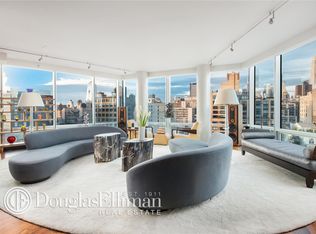
    This exceptional Triplex Penthouse designed by Ismael Levya Architects is an absolute masterpiece. Boasting three bedrooms and three and a half bathrooms, this unique home has a private roof deck spanning over 1,000 square feet and a private storage room equipped with wine storage. The designer-decorated apartment comes fully furnished for immediate occupancy. The perfect place for entertaining, Penthouse A offers 2,755 square feet of interior living space spread across two levels, and an additional 1,069-square-foot private landscaped roof deck on the third level. The roof deck is a real showstopper, complete with an outdoor kitchen, BBQ grill, dining area, and stunning panoramic NYC skyline views including iconic views of the Empire State Building. As you enter the home, you'll be struck by the elegance of the great room, which features floor-to-ceiling windows, over 20-foot ceilings, and a landscaped terrace with breathtaking views of the Hudson Yards cityscape. On the first floor, you'll find a glass-enclosed living room, dining area, powder room, and a library with beautiful built-ins that provide plenty of storage, complete with an ensuite bathroom. The Valcucine chef's kitchen is a chef's dream, with double exposures and top-of-the-line Miele appliances, two dishwashers, and a Sub-Zero refrigerator and wine cooler. This designer-decorated home is packed with premium features and finishes, from the custom-imported staircase by Grade Architects to the glass-encapsulated primary bedroom with its ensuite bathroom and stunning city views. The second bedroom, currently being used as an office, also boasts an ensuite bathroom and breathtaking views of Hudson Yards. Other notable features include the hardwood walnut floors, Venetian plastered walls, home-automated Creston system, motorized solar and black-out shades, and a laundry room. The Yves, a boutique, pet-friendly, condominium with only 38 residences, is located in the heart of Chelsea, at the intersection of several other fantastic neighborhoods. It features a full-time doorman, concierge service, a 48x12 lap pool, a fitness center complete with sauna and hot tub, and an additional landscaped roof deck terrace for all residents to enjoy. With every inch of this home meticulously designed and crafted, it's an opportunity not to be missed. Schedule your private showing today or contact us to learn more.

    This property is off market, which means it's not currently listed for sale or rent on Zillow. This may be different from what's available on other websites or public sources.
    Zillow last checked:

    Listing updated:

    Source: Zillow Rentals

    Facts & features

    Interior

    Bedrooms & bathrooms
    • Bedrooms: 3
    • Bathrooms: 4
    • Full bathrooms: 3
    • 1/2 bathrooms: 1
    Rooms
    • Room types: []
    Heating
    • Fireplace
    Cooling
    • Central Air
    Appliances
    • Included: Dishwasher, Dryer, Washer
    • Laundry: In Unit
    Features
    • Elevator, View
    • Flooring: Hardwood
    • Has fireplace: Yes
    • Furnished: Yes

    Property

    Parking
    • Details: Contact manager
    Features
    • Patio & porch: Deck
    • Exterior features: Balcony, Broker Exclusive, Concierge, Fios Available, Live In Super, Locker Cage, Nyc Evacuation 6, Roofdeck, Terrace, View Type: Skyline View, Waterview
    • Has spa: Yes
    • Spa features: Hottub Spa
    • Has view: Yes
    • View description: City View

    Construction

    Type & style
    • Home type: Apartment
    • Property subtype: Apartment

    Community & HOA

    Community
    • Features: Fitness Center, Gated, Pool
    HOA
    • Amenities included: Fitness Center, Pool
    Location
    • Region: New York

    Financial & listing details

    • Date on market: 3/20/2024
    • Date available: 09/01/2024
    • Lease term: Contact For Details

    Price history

    DateEventPrice
    9/13/2024Listing removed$35,000
    Source: Zillow Rentals Report a problem
    3/20/2024Listed for rent$35,000-12.5%
    Source: Zillow Rentals Report a problem
    11/10/2023Listing removed--
    Source: StreetEasy Report a problem
    10/3/2023Price change$7,950,000-5.9%
    Source: StreetEasy #1262241268023443929 Report a problem
    8/10/2023Listing removed--
    Source: Zillow Rentals Report a problem
    6/12/2023Listed for rent$40,000
    Source: Zillow Rentals Report a problem
    3/8/2023Listed for sale$8,450,000-26.5%
    Source: StreetEasy #1262241268023443929 Report a problem
    8/24/2022Listing removed--
    Source: StreetEasy Report a problem
    4/23/2022Listed for sale$11,500,000
    Source: StreetEasy Report a problem

    Public tax history

    Tax history is unavailable.

    Neighborhood: Chelsea

    Nearby schools

    GreatSchools rating