Skip main navigation
Sold for $1,800,000
  • $1,800,000

    166 Cloverhurst Avenue W, Athens, GA 30605

    6beds
    --sqft
    Single Family Residence
    Built in 2013
    0.29 Acres Lot
    $1,909,400 Zestimate®
    $--/sqft
    $3,855 Estimated rent

    Home value

    $1,909,400

    $1.78M - $2.06M

    $3,855/mo

    Zestimate® history
    Loading
    Loading...

    Owner options

    List your home for rent

    $3,855/mo

    Rent Zestimate®

    Find your next renter with Zillow Rental Manager. Plus, with online applications, you can quickly screen prospective tenants – for free.

    Learn more

    $3,855/mo

    Rent Zestimate®

    Refinance and save

    $10,908/mo

    Est. payment

    Refinancing to a lower rate could help reduce your monthly payments and save thousands over the life of the loan.

    See today's rates

    $10,908/mo

    Est. payment

    Explore your selling options

    Work with a Zillow partner agent

    Leverage their expertise and Zillow's premium Showcase listings to get your home seen by more buyers.

    Get started

    List with your own agent

    Get your home in front of millions of buyers by listing it on Zillow.

    Learn how to do it

    Sell it yourself

    Take full control of how buyers see your home on Zillow by listing For Sale by Owner (FSBO).

    List your home

    What's special

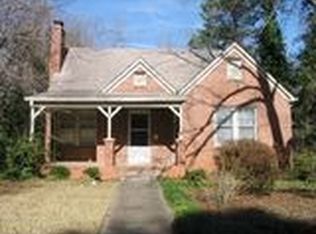
    Introducing 166 W Cloverhurst Avenue, a stunning residence nestled in the heart of Fivepoints, where luxury meets convenience. Crafted with care in 2013, this home radiates warmth and sophistication, captivating even the most discerning buyer. Step inside to discover an inviting foyer that welcomes you with open arms. The grand staircase commands attention, setting the tone for the elegance that awaits. The seamless flow from the kitchen to the living room creates a spacious ambiance, perfect for both relaxation and entertainment. The kitchen, adorned with top-of-the-line finishes and appliances, boasts a generously sized island, ideal for hosting gatherings. Floor-to-ceiling cabinets enhance the custom feel of the space, while the adjacent living room offers built-ins and a cozy fireplace with custom wooden beams to complete the warmth. A versatile bedroom, complete with custom closets and an ensuite bathroom, awaits just off the foyer, presenting endless possibilities as a guest suite or home office. Journeying down the hall, a sizable laundry room leads the way to a Master Suite fit for royalty. Luxurious amenities abound, including a standalone tub, custom tiled shower, and dual California closets. Ascending the grand staircase reveals three additional bedrooms and two full baths, with a Jack & Jill setup enhancing functionality. A bonus awaits outdoors, where a patio beckons for alfresco dining and relaxation. The low-maintenance astro turf ensures effortless upkeep, allowing more time for enjoyment. Completing the package is a two-car garage with an upstairs retreat boasting a full bedroom, bathroom, and kitchenette—an ideal space for guests or additional rental income. Conveniently located less than a mile from UGA and Sanford Stadium, with Fivepoints' vibrant offerings just steps away, this exceptional home presents a rare opportunity for luxurious living in a bustling locale. Don't miss your chance to make this masterpiece your own—act swiftly!

    Zillow last checked:

    Listing updated:

    Listed by:

    Ryan Blue 706-765-4319,

    Orbit Real Estate Partners

    Bought with:

    Ryan Blue, 355114

    Orbit Real Estate Partners

    Source: Hive MLS,MLS#: CM1016717MLS LogoOriginating MLS: Athens Area Association of REALTORS

    Facts & features

    Interior

    Bedrooms & bathrooms
    • Bedrooms: 6
    • Bathrooms: 5
    • Full bathrooms: 5
    • Main level bathrooms: 2
    • Main level bedrooms: 2
    Bedroom 1
    • Level: Main
    • Dimensions: 0 x 0
    Bedroom 1
    • Level: Upper
    • Dimensions: 0 x 0
    Bedroom 2
    • Level: Main
    • Dimensions: 0 x 0
    Bedroom 2
    • Level: Upper
    • Dimensions: 0 x 0
    Bedroom 3
    • Level: Upper
    • Dimensions: 0 x 0
    Bedroom 4
    • Level: Upper
    • Dimensions: 0 x 0
    Bathroom 1
    • Level: Main
    • Dimensions: 0 x 0
    Bathroom 1
    • Level: Upper
    • Dimensions: 0 x 0
    Bathroom 2
    • Level: Upper
    • Dimensions: 0 x 0
    Bathroom 2
    • Level: Main
    • Dimensions: 0 x 0
    Bathroom 3
    • Level: Upper
    • Dimensions: 0 x 0
    Heating
    • Central
    Cooling
    • Central Air, Electric
    Appliances
    • Included: Dryer, Dishwasher, Oven, Washer
    Features
    • Ceiling Fan(s), Cathedral Ceiling(s), Kitchen Island, Other, Pantry, In-Law Floorplan
    • Flooring: Carpet, Tile, Wood
    • Basement: None,Crawl Space
    • Number of fireplaces: 1

    Property

    Parking
    • Total spaces: 4
    • Parking features: Detached
    • Garage spaces: 2
    Features
    • Patio & porch: Porch, Screened
    • Exterior features: Other
    Lot
    • Size: 0.29 Acres
    • Features: Level
    Details
    • Additional structures: Other
    • Parcel number: 171C3 E007

    Construction

    Type & style
    • Home type: SingleFamily
    • Architectural style: Traditional
    • Property subtype: Single Family Residence
    Materials
    • Foundation: Crawlspace
    Condition
    • Year built: 2013

    Utilities & green energy

    • Sewer: Public Sewer
    • Water: Private, Well

    Community & neighborhood

    Location
    • Region: Athens
    • Subdivision: Fivepoints

    Other

    Other facts
    • Listing agreement: Exclusive Right To Sell

    Price history

    DateEventPrice
    5/21/2024Sold$1,800,000-10%
    Source: Hive MLS #CM1016717 Report a problem
    5/6/2024Pending sale$2,000,000
    Source: Hive MLS #1016717 Report a problem
    5/1/2024Contingent$2,000,000
    Source: GAMLS #10286306 Report a problem
    4/23/2024Listed for sale$2,000,000+94.2%
    Source: Hive MLS #1016717 Report a problem
    5/22/2020Sold$1,030,000+643.7%
    Source: Public Record Report a problem
    3/29/2013Sold$138,500+10.8%
    Source: Public Record Report a problem
    7/23/2012Sold$125,000+316.7%
    Source: Public Record Report a problem
    1/3/2005Sold$30,000
    Source: Public Record Report a problem

    Public tax history

    YearProperty taxesTax assessment
    2025$21,770 +1.7%$701,125 +2.3%
    2024$21,410 +10.3%$685,120 +10.3%
    2023$19,415 +22.4%$621,280 +24.9%
    2022$15,865 +14.5%$497,332 +20.9%
    2021$13,861 +36.4%$411,314 +33%
    2020$10,163 +17.2%$309,350 +16.5%
    2019$8,672 +9.9%$265,445 +9.5%
    2018$7,890 $242,405 +8.4%
    2017$7,890 $223,657 +5.6%
    2016-- $211,861 +8.9%
    2015$6,853 +9.2%$194,504 +10.8%
    2014$6,274 $175,483
    2013-- --

    Find assessor info on the county website

    Neighborhood: 30605

    Nearby schools

    GreatSchools rating
    Schools provided by the listing agent
    • Elementary: Barrow Elementary
    • Middle: Clarke Middle
    • High: Clarke Central

    Source: Hive MLS. This data may not be complete. We recommend contacting the local school district to confirm school assignments for this home.

    Get pre-qualified for a loan
    At Zillow Home Loans, we can pre-qualify you in as little as 5 minutes with no impact to your credit score.

    An equal housing lender. NMLS #10287.

    Sell for more on Zillow
    Get a Zillow Showcase℠ listing at no additional cost and you could sell for .
    $1,909,400
    2% more
    +$38,188
    With Zillow Showcase(estimated)
    $1,947,588