The newly envisioned Sierra Madre residence presents an exceptional and charming townhome but like an SFR nestled in the foothills of the San Gabriel Mountains, emanating quiet luxury and irresistible comfort. Just steps away from the picturesque village of Sierra Madre, this exclusive abode offers an urban lifestyle in a rustic setting. The free-flowing floor plan boasts 3 bedrooms, 3 bathrooms, and a detached two-car garage.Upon entry, one is greeted by the marvel of the shared fireplace between the living and dining areas, inundating the space with natural light through numerous windows and high ceilings. The home features Engineered hardwood flooring, modern New vanities, and wall cabinets that add charm and elegance to this fully modernized dwelling.Work or relax in style from the top floor loft with framed mountain views, overlooking the magnificent interior elements of the living space below. The primary suite boasts high ceilings, a lavish dressing area, a spacious walk-in closet, and a master bathroom with double vanities. The second master bedroom, ideal for a child, features high ceilings and its own bathroom.Descending to the main floor, another bedroom with a walk-in closet awaits. The doors seamlessly transition from the formal living and dining area to a family room and a delightful patio, creating a cozy setting for fireside gatherings. Stepping into the courtyard reveals a serene oasis, enclosed by an enchanted garden with lights.Adjacent to the property is a detached two-car garage with built-in cabinets. Noteworthy features include a new kitchen with LED lighting, soft close cabinets, stainless steel appliances, recessed lighting and laundry facilities. Situated as one of the closest residential properties to downtown, this abode exudes small-town charm, surrounded by quaint shops, cafes, and a vibrant community known for its natural beauty, events, and hiking trails.Conveniently located just minutes away from top-rated schools, the 210 freeway, Pasadena, Santa Anita Park, Huntington Gardens, and an array of hiking trails, this residence offers the perfect blend of accessibility and tranquility. Embrace the opportunity to turn this dream home into your reality.
Sold for $1,200,000
Listed by: Bznuni Realty Group • Iren Bznuni • Contact: (818) 636-9933
Bought with: Compass
$1,200,000
166 W Highland Ave, Sierra Madre, CA 91024
3beds
2,085sqft
Townhouse
Built in 1994
9,607 Square Feet Lot
$1,217,100 Zestimate®
$576/sqft
$4,774 Estimated rent
Home value
$1,217,100
$1.16M - $1.28M
$4,774/mo
Zestimate® history
Owner options
List your home for rent
$4,774/mo
Rent Zestimate®
Find your next renter with Zillow Rental Manager. Plus, with online applications, you can quickly screen prospective tenants – for free.
$4,774/mo
Rent Zestimate®
Refinance and save
$7,865/mo
Est. payment
Refinancing to a lower rate could help reduce your monthly payments and save thousands over the life of the loan.
$7,865/mo
Est. payment
Explore your selling options
Work with a Zillow partner agent
Leverage their expertise and Zillow's premium Showcase listings to get your home seen by more buyers.
Get startedList with your own agent
Get your home in front of millions of buyers by listing it on Zillow.
Learn how to do itSell it yourself
Take full control of how buyers see your home on Zillow by listing For Sale by Owner (FSBO).
List your homeWhat's special
Zillow last checked:
Listing updated:
Listed by:
Iren Bznuni DRE #01819426 (818)636-9933,
Bznuni Realty Group
Bought with:
Judy Skiff, DRE #00893777
Compass
Source: CRMLS,MLS#: P1-16674 Originating MLS: California Regional MLS (Ventura & Pasadena-Foothills AORs)
Originating MLS: California Regional MLS (Ventura & Pasadena-Foothills AORs)Facts & features
Interior
Bedrooms & bathrooms
- Bedrooms: 3
- Bathrooms: 3
- Full bathrooms: 3
Rooms
- Room types: Family Room, Kitchen, Living Room, Primary Bathroom, Primary Bedroom, Other, Dining Room
Primary bedroom
- Features: Primary Suite
Primary bedroom
- Features: Main Level Primary
Primary bedroom
- Features: Multiple Primary Suites
Bathroom
- Features: Dual Sinks, Separate Shower, Tub Shower, Upgraded
Kitchen
- Features: Kitchen Island, Kitchen/Family Room Combo, Quartz Counters, Self-closing Cabinet Doors, Self-closing Drawers
Other
- Features: Walk-In Closet(s)
Heating
- Central
Cooling
- Central Air
Appliances
- Included: Dishwasher, Gas Range, Range Hood, Dryer, Washer
- Laundry: Inside
Features
- Breakfast Bar, Built-in Features, Crown Molding, Separate/Formal Dining Room, Eat-in Kitchen, High Ceilings, Quartz Counters, Recessed Lighting, Main Level Primary, Multiple Primary Suites, Primary Suite, Walk-In Closet(s)
- Flooring: Wood
- Has fireplace: Yes
- Fireplace features: Dining Room, Living Room
- Common walls with other units/homes: No Common Walls
Interior area
- Total interior livable area: 2,085 sqft
Property
Parking
- Total spaces: 2
- Parking features: Door-Single, Garage, Garage Door Opener
- Attached garage spaces: 2
Features
- Levels: Two
- Stories: 2
- Pool features: None
- Spa features: None
- Has view: Yes
- View description: None
- Park: Sierra Madre Park
Lot
- Size: 9,607 Square Feet
- Features: Back Yard, Sprinklers In Rear, Sprinklers In Front, Landscaped, Near Park, Sprinkler System
Details
- Parcel number: 5767021037
- Special conditions: Standard
Construction
Type & style
- Home type: Townhouse
- Architectural style: Patio Home
- Property subtype: Townhouse
Materials
- Roof: Shingle
Condition
- Year built: 1994
Utilities & green energy
- Sewer: Public Sewer
- Water: Public
- Utilities for property: Sewer Connected, Water Connected
Community & HOA
Community
- Features: Biking, Foothills, Mountainous, Street Lights, Sidewalks, Valley, Park
HOA
- Has HOA: Yes
- Amenities included: Call for Rules
- Services included: Pest Control
- HOA fee: $300 monthly
- HOA name: Highland Court Condominium
- HOA phone: 917-534-0606
Location
- Region: Sierra Madre
Financial & listing details
- Price per square foot: $576/sqft
- Tax assessed value: $1,248,479
- Date on market: 3/1/2024
- Cumulative days on market: 14 days
- Listing terms: Cash,Conventional,Fannie Mae,Freddie Mac
- Inclusions: Washer, Dryer, Refrigerator, Potted Plants
- Exclusions: The property is Fully Staged
Price history
| Date | Event | Price |
|---|---|---|
| 4/2/2024 | Listing removed | -- |
Source: CRMLS #AR24061073 Report a problem | ||
| 3/27/2024 | Listed for rent | $5,000$2/sqft |
Source: CRMLS #AR24061073 Report a problem | ||
| 3/26/2024 | Sold | $1,200,000+6.7%$576/sqft |
Source:  CRMLS #P1-16674 Report a problem CRMLS #P1-16674 Report a problem | ||
| 3/14/2024 | Contingent | $1,125,000$540/sqft |
Source: CRMLS #P1-16674 Report a problem | ||
| 3/1/2024 | Listed for sale | $1,125,000+23.6%$540/sqft |
Source: CRMLS #P1-16674 Report a problem | ||
| 12/8/2023 | Sold | $910,000+49.5%$436/sqft |
Source: Public Record Report a problem | ||
| 3/20/2012 | Sold | $608,500-6.4%$292/sqft |
Source: Public Record Report a problem | ||
| 12/31/2011 | Price change | $650,000-1.4%$312/sqft |
Source: Podley Properties #22152773 Report a problem | ||
| 11/9/2011 | Price change | $659,000-2.9%$316/sqft |
Source: Podley Properties #22152773 Report a problem | ||
| 10/5/2011 | Price change | $679,000-2.6%$326/sqft |
Source: Podley Properties #22152773 Report a problem | ||
| 7/26/2011 | Price change | $697,000-0.3%$334/sqft |
Source: Podley Properties #22152773 Report a problem | ||
| 7/3/2011 | Listed for sale | $699,000+141%$335/sqft |
Source: Podley Properties #22152773 Report a problem | ||
| 1/17/1997 | Sold | $290,000$139/sqft |
Source: Public Record Report a problem | ||
Public tax history
| Year | Property taxes | Tax assessment |
|---|---|---|
| 2026 | -- | $1,248,479 +2% |
| 2025 | $14,191 +2.6% | $1,224,000 +2% |
| 2024 | $13,833 +58.2% | $1,200,000 +63.3% |
| 2023 | $8,742 +3.6% | $734,621 +2% |
| 2022 | $8,441 +4.3% | $720,217 +2% |
| 2021 | $8,096 +4.1% | $706,096 +1% |
| 2020 | $7,776 | $698,857 +2% |
| 2019 | $7,776 -1.9% | $685,155 +2% |
| 2018 | $7,924 | $671,721 +2% |
| 2017 | $7,924 +1% | $658,551 +2% |
| 2016 | $7,844 +2.8% | $645,640 +1.5% |
| 2015 | $7,630 +3.8% | $635,943 +2% |
| 2014 | $7,352 | $623,487 +64.1% |
| 2012 | -- | $379,839 +2% |
| 2011 | -- | $372,392 +0.8% |
| 2010 | -- | $369,610 -0.2% |
| 2009 | -- | $370,489 +2% |
| 2008 | -- | $363,225 +2% |
| 2007 | -- | $356,104 +2% |
| 2006 | -- | $349,123 |
| 2005 | -- | $349,123 +4% |
| 2004 | -- | $335,568 +1.9% |
| 2003 | -- | $329,419 +2% |
| 2002 | -- | $322,961 +4% |
| 2000 | -- | $310,422 |
Find assessor info on the county website
Neighborhood: 91024
Nearby homes
- $972,0003 bd3 ba1.5k sqft168 W Highland Ave, Sierra Madre, CA 91024Off Market
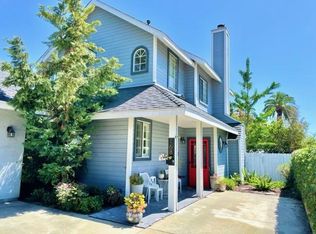
- $1,169,8001 bd1 ba616 sqft182 W Highland Ave, Sierra Madre, CA 91024Off Market

- $1,361,0001 bd1 ba900 sqft156 W Highland Ave, Sierra Madre, CA 91024Off Market
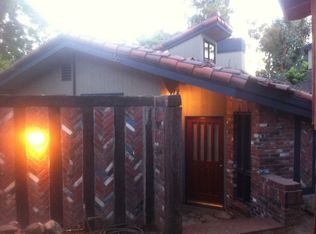
- $1,342,6003 bd2 ba1.7k sqft148 W Highland Ave, Sierra Madre, CA 91024Off Market
- $1,143,5001 bd1 ba800 sqft160 W Highland Ave, Sierra Madre, CA 91024Off Market
- $1,235,8004 bd4 ba2.1k sqft106 N Hermosa Ave, Sierra Madre, CA 91024Off Market
- $831,4003 bd2 ba1.2k sqft186 W Highland Ave UNIT C, Sierra Madre, CA 91024Off Market
- $840,0003 bd2 ba1.2k sqft186 W Highland Ave UNIT A, Sierra Madre, CA 91024Off Market
Nearby schools
GreatSchools rating
- 8/10Sierra Madre Elementary SchoolGrades: K-5Distance: 0.1 mi
- 8/10Sierra Madre Middle SchoolGrades: 6-8Distance: 0.7 mi
- 7/10Pasadena High SchoolGrades: 9-12Distance: 2.1 mi
Schools provided by the listing agent
- Elementary: Sierra Madre
- Middle: Sierra Madre
- High: Pasadena
Source: CRMLS. This data may not be complete. We recommend contacting the local school district to confirm school assignments for this home.
Get a cash offer in 3 minutes
Find out how much your home could sell for in as little as 3 minutes with a no-obligation cash offer.
Estimated market value
$1,217,100
Get a cash offer in 3 minutes
Find out how much your home could sell for in as little as 3 minutes with a no-obligation cash offer.
Estimated market value
$1,217,100
- California
- Los Angeles County
- Sierra Madre
- 91024
- 166 W Highland Ave
Nearby cities
Nearby zip codes
Other Sierra Madre Topics
