Skip main navigation
Sold for $690,000
  • $690,000

    166 W LA VIEVE Lane, Tempe, AZ 85284

    4beds
    2baths
    2,214sqft
    Single Family Residence
    Built in 1986
    7,989 Square Feet Lot
    $697,000 Zestimate®
    $312/sqft
    $3,500 Estimated rent

    Home value

    $697,000

    $662,000 - $732,000

    $3,500/mo

    Zestimate® history
    Loading
    Loading...

    Owner options

    List your home for rent

    $3,500/mo

    Rent Zestimate®

    Find your next renter with Zillow Rental Manager. Plus, with online applications, you can quickly screen prospective tenants – for free.

    Learn more

    $3,500/mo

    Rent Zestimate®

    Refinance and save

    $4,219/mo

    Est. payment

    Refinancing to a lower rate could help reduce your monthly payments and save thousands over the life of the loan.

    See today's rates

    $4,219/mo

    Est. payment

    Explore your selling options

    Work with a Zillow partner agent

    Leverage their expertise and Zillow's premium Showcase listings to get your home seen by more buyers.

    Get started

    List with your own agent

    Get your home in front of millions of buyers by listing it on Zillow.

    Learn how to do it

    Sell it yourself

    Take full control of how buyers see your home on Zillow by listing For Sale by Owner (FSBO).

    List your home

    What's special

    Separate exitCovered patioFlexible living arrangementsSky harbor airportExpansive islandWarner ranchFormal living
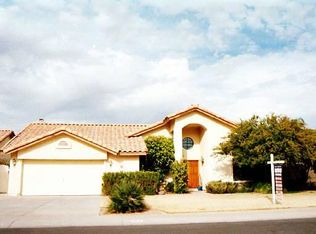
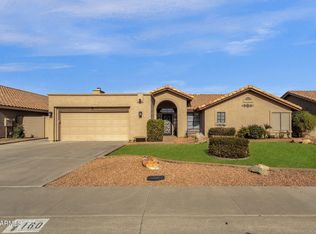
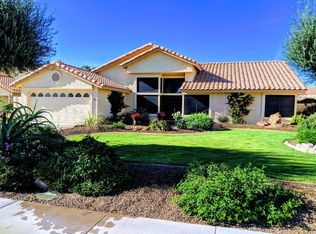
    Nestled within Warner Ranch, this charming home enjoys a prime location on a tranquil CDS street. As you approach, you're greeted by meticulously manicured landscaping, setting the stage for what lies beyond. Step through the foyer and into the inviting formal living and dining areas, where vaulted ceilings enhance the sense of space and premium engineered wood flooring lends an air of sophistication. Plantation shutters adorn the windows throughout, offering both style and privacy. The heart of the home awaits in the family room, featuring a cozy wood-burning fireplace and seamless connectivity to the gourmet kitchen. Boasting custom cabinetry, stainless steel appliances, an expansive island, granite countertops, and a delightful breakfast nook, the kitchen is a chef's paradise. Retreat to the generously sized main bedroom, complete with a separate exit to the outdoors and a remodeled ensuite bathroom featuring a luxurious separate shower and indulgent jacuzzi tub. Outside, the resort-like backyard beckons with its resurfaced pebble sheen pool, spa, verdant grassy play area, and covered patio, perfect for outdoor entertaining or simply unwinding in style. Flexible living arrangements are afforded by the fourth bedroom, currently configured as a den but easily adaptable to suit your needs. Within the esteemed Warner Ranch community, residents enjoy access to exceptional amenities including the highly regarded Kyrene Mariposa Elementary School, two city parks, and an abundance of greenbelts and walking paths. Conveniently located to major employers, Sky Harbor Airport, freeways, and shopping. Welcome to your new home!

    Zillow last checked:

    Listing updated:

    Listed by:

    Erika Lucas-Goff 480-390-4992,

    Lucas Real Estate

    Bought with:

    Cindy Valadez, SA504235000

    My Home Group Real Estate

    Kirk Valadez, SA710784000

    My Home Group Real Estate

    Source: ARMLS,MLS#: 6696026MLS Logo

    Facts & features

    Interior

    Bedrooms & bathrooms
    • Bedrooms: 4
    • Bathrooms: 2
    Heating
    • Electric
    Cooling
    • Central Air
    Appliances
    • Included: Electric Cooktop
    Features
    • High Speed Internet, Granite Counters, Double Vanity, Eat-in Kitchen, Breakfast Bar, Vaulted Ceiling(s), Kitchen Island, Full Bth Master Bdrm, Separate Shwr & Tub
    • Flooring: Carpet, Tile, Wood
    • Has basement: No
    • Has fireplace: Yes
    • Fireplace features: Family Room
    Interior area
    • Total structure area: 2,214
    • Total interior livable area: 2,214 sqft

    Property

    Parking
    • Total spaces: 5
    • Parking features: Garage Door Opener, Storage
    • Garage spaces: 2
    • Uncovered spaces: 3
    Features
    • Stories: 1
    • Patio & porch: Covered, Patio
    • Exterior features: Storage
    • Has private pool: Yes
    • Pool features: Play Pool
    • Has spa: Yes
    • Spa features: Heated, Private, Bath
    • Fencing: Block
    Lot
    • Size: 7,989 Square Feet
    • Features: Sprinklers In Rear, Sprinklers In Front, Cul-De-Sac, Grass Front, Grass Back
    Details
    • Parcel number: 30161199

    Construction

    Type & style
    • Home type: SingleFamily
    • Property subtype: Single Family Residence
    Materials
    • Stucco, Wood Frame, Painted
    • Roof: Tile
    Condition
    • Year built: 1986
    Details
    • Builder name: UDC

    Utilities & green energy

    • Sewer: Public Sewer
    • Water: City Water

    Community & HOA

    Community
    • Features: Playground, Biking/Walking Path
    • Subdivision: WARNER RANCH
    HOA
    • Has HOA: Yes
    • Services included: Maintenance Grounds
    • HOA fee: $286 semi-annually
    • HOA name: Warner Ranch
    • HOA phone: 602-957-9191
    Location
    • Region: Tempe

    Financial & listing details

    • Price per square foot: $312/sqft
    • Tax assessed value: $484,800
    • Annual tax amount: $3,141
    • Date on market: 4/25/2024
    • Cumulative days on market: 19 days
    • Listing terms: Cash,Conventional,VA Loan
    • Ownership: Fee Simple

    Price history

    DateEventPrice
    5/30/2024Sold$690,000-1.4%$312/sqft
    Source: ARMLS #6696026 Report a problem
    5/14/2024Pending sale$700,000$316/sqft
    Source: ARMLS #6696026 Report a problem
    4/25/2024Listed for sale$700,000+185.7%$316/sqft
    Source: ARMLS #6696026 Report a problem
    4/1/2002Sold$245,000+1.4%$111/sqft
    Source: Public Record Report a problem
    12/21/2000Sold$241,500+35.7%$109/sqft
    Source: ARMLS #1556917 Report a problem
    2/20/1997Sold$178,000$80/sqft
    Source: Public Record Report a problem

    Public tax history

    YearProperty taxesTax assessment
    2025$3,313 +3.2%$48,480 -9.2%
    2024$3,210 +2.7%$53,380 +65.1%
    2023$3,125 +4.9%$32,338 -11.7%
    2022$2,978 -1.4%$36,630 +6.5%
    2021$3,021 +3.3%$34,400 +3.4%
    2020$2,925 +3.5%$33,260 +9.8%
    2019$2,827 $30,300 +5.9%
    2018$2,827 +4.3%$28,610 +5.8%
    2017$2,710 +6.8%$27,030 -2%
    2016$2,539 +4.3%$27,570 +10.3%
    2015$2,433 $25,000 +18.7%
    2014-- $21,060 +11.1%
    2013-- $18,950 -5.9%
    2012-- $20,130 -8.8%
    2011-- $22,080 -12.1%
    2010-- $25,130 -17%
    2009-- $30,270 -8.7%
    2008-- $33,150 +12.4%
    2007-- $29,500 +49.7%
    2006-- $19,700
    2005-- $19,700 +10.7%
    2004-- $17,800
    2003-- $17,800 +19.5%
    2002-- $14,900
    Find assessor info on the county website

    Neighborhood: Warner Ranch

    Nearby schools

    GreatSchools rating
    Schools provided by the listing agent
    • Elementary: Kyrene de la Mariposa School
    • Middle: Kyrene del Pueblo Middle School
    • High: Corona Del Sol High School
    • District: Kyrene Elementary District

    Source: ARMLS. This data may not be complete. We recommend contacting the local school district to confirm school assignments for this home.

    Get a cash offer in 3 minutes
    Find out how much your home could sell for in as little as 3 minutes with a no-obligation cash offer.
    Estimated market value
    $697,000
    Get a cash offer in 3 minutes
    Find out how much your home could sell for in as little as 3 minutes with a no-obligation cash offer.
    Estimated market value
    $697,000