Skip main navigation
Off market
Street View
  • $344,300

    166 W LIGUSTRUM DR, San Antonio, TX 78228

    3beds
    1,785sqft
    Single Family Residence
    Built in 1966
    0.66 Acres Lot
    $344,300 Zestimate®
    $193/sqft
    $1,770 Estimated rent

    Home value

    $344,300

    $320,000 - $372,000

    $1,770/mo

    Zestimate® history
    Loading
    Loading...

    Owner options

    List your home for rent

    $1,770/mo

    Rent Zestimate®

    Find your next renter with Zillow Rental Manager. Plus, with online applications, you can quickly screen prospective tenants – for free.

    Learn more

    $1,770/mo

    Rent Zestimate®

    Refinance and save

    $2,381/mo

    Est. payment

    Refinancing to a lower rate could help reduce your monthly payments and save thousands over the life of the loan.

    See today's rates

    $2,381/mo

    Est. payment

    Explore your selling options

    Work with a Zillow partner agent

    Leverage their expertise and Zillow's premium Showcase listings to get your home seen by more buyers.

    Get started

    List with your own agent

    Get your home in front of millions of buyers by listing it on Zillow.

    Learn how to do it

    Sell it yourself

    Take full control of how buyers see your home on Zillow by listing For Sale by Owner (FSBO).

    List your home

    What's special

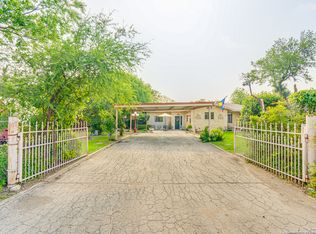
    Gated entryNew fixturesNew cabinetAmple spaceFresh landscapingGranite countertopLuxurious shower

    Congratulations on finding such a rare gem! Lovely all brick 1-story, 3/2.5 home situated on 2/3 of an acre provides ample space plus, gated entry that offers both security & curb appeal. The fact that this home has been beautifully updated & modernized adds tremendous value. New luxury vinyl plank floors thru-out & tile in laundry gives the interior a fresh & contemporary look. Addition of wood faux blinds further contributes to the overall elegance. The kitchen is a true standout, featuring sleek new cabinetry, granite countertop w/bkfst bar, state-of-the-art s/s appliances, new fixtures, hardware & new lighting where this kitchen will undoubtedly inspire culinary creativity. The primary bdrm is a peaceful retreat, boasting generous dimensions. The en-suite bathroom has been tastefully updated with new cabinet, granite, fixtures, a luxurious shower, & elegant finishes. The two addt'l bdrms are spacious & offer plenty of room. Fresh landscaping adds to the charm of the property, creating a welcoming & picturesque environment. This 45 x 15 oversize covered patio is a fantastic feature, offering a great space for outdoor relaxation or entertaining. The possibilities are endless, allowing you to make the most in outdoor living. Property bonus includes a substantial 23 x 30 shop/shed & carport. It can serve as a workshop, storage area or for recreational equipment. The inclusion of electricity ensures that you have the necessary power for any projects or hobbies you may have. Prime location with its proximity to St. Mary's University, downtown San Antonio, and the Pearl area, you'll have easy access to a range of amenities, dining, entertainment options, & cultural attractions. Conveniently located near major hwys provides excellent connectivity, making commuting more convenient. SAISD schools nearby.

    This property is not currently displayed as for sale or rent on Zillow. This may be different from what's on other websites or public sources.

    Zillow last checked:

    Listing updated:

    Listed by:

    Deborah Ortiz TREC #577768 (210) 267-7047,

    Realty Executives Access

    Source: LERA MLS,MLS#: 1694500MLS Logo

    Facts & features

    Interior

    Bedrooms & bathrooms
    • Bedrooms: 3
    • Bathrooms: 3
    • Full bathrooms: 2
    • 1/2 bathrooms: 1
    Primary bedroom
    • Features: Sitting Room, Walk-In Closet(s), Multi-Closets, Ceiling Fan(s), Full Bath
    • Area: 315
    • Dimensions: 15 x 21
    Bedroom 2
    • Area: 132
    • Dimensions: 12 x 11
    Bedroom 3
    • Area: 132
    • Dimensions: 12 x 11
    Primary bathroom
    • Features: Shower Only, Single Vanity
    • Area: 54
    • Dimensions: 9 x 6
    Dining room
    • Area: 108
    • Dimensions: 12 x 9
    Family room
    • Area: 204
    • Dimensions: 17 x 12
    Kitchen
    • Area: 63
    • Dimensions: 9 x 7
    Living room
    • Area: 108
    • Dimensions: 12 x 9
    Heating
    • Central, Electric
    Cooling
    • Ceiling Fan(s), Central Air
    Appliances
    • Included: Self Cleaning Oven, Microwave, Range, Refrigerator, Disposal, Dishwasher, Plumbed For Ice Maker, Gas Water Heater
    • Laundry: Laundry Room, Washer Hookup, Dryer Connection
    Features
    • Two Living Area, Liv/Din Combo, Eat-in Kitchen, Two Eating Areas, Breakfast Bar, Utility Room Inside, 1st Floor Lvl/No Steps, Open Floorplan, High Speed Internet, Ceiling Fan(s), Chandelier, Programmable Thermostat
    • Flooring: Ceramic Tile, Other
    • Windows: Decorative Bars, Window Coverings
    • Has basement: No
    • Has fireplace: No
    • Fireplace features: Not Applicable
    Interior area
    • Total structure area: 1,785
    • Total interior livable area: 1,785 sqft

    Property

    Parking
    • Total spaces: 2
    • Parking features: Two Car Garage, Attached, Garage Door Opener
    • Attached garage spaces: 2
    Features
    • Levels: One
    • Stories: 1
    • Patio & porch: Patio, Covered
    • Exterior features: Lighting
    • Pool features: None
    • Fencing: Chain Link
    Lot
    • Size: 0.66 Acres
    • Features: 1/2-1 Acre, Level
    • Residential vegetation: Mature Trees
    Details
    • Additional structures: Shed(s)
    • Parcel number: 115070010780

    Construction

    Type & style
    • Home type: SingleFamily
    • Property subtype: Single Family Residence
    Materials
    • Brick, 4 Sides Masonry
    • Foundation: Slab
    • Roof: Composition
    Condition
    • Pre-Owned
    • New construction: No
    • Year built: 1966

    Utilities & green energy

    • Electric: CPS
    • Gas: CPS
    • Sewer: SAWS, Sewer System
    • Water: SAWS, Water System
    • Utilities for property: Cable Available, City Garbage service

    Community & HOA

    Community
    • Features: None, City Bus, School Bus
    • Security: Smoke Detector(s), Carbon Monoxide Detector(s)
    • Subdivision: Freeman
    Location
    • Region: San Antonio

    Financial & listing details

    • Price per square foot: $193/sqft
    • Tax assessed value: $319,000
    • Annual tax amount: $8,751
    • Price range: $319K - $344.3K
    • Date on market: 9/11/2025
    • Cumulative days on market: 47 days
    • Listing terms: Conventional,FHA,VA Loan,Cash

    Price history

    DateEventPrice
    8/10/2023Sold--
    Source: LERA MLS #1694500 Report a problem
    7/25/2023Pending sale$319,000$179/sqft
    Source: LERA MLS #1694500 Report a problem
    7/13/2023Contingent$319,000$179/sqft
    Source: LERA MLS #1694500 Report a problem
    7/10/2023Price change$319,000-2.1%$179/sqft
    Source: LERA MLS #1694500 Report a problem
    6/26/2023Listed for sale$326,000$183/sqft
    Source: LERA MLS #1694500 Report a problem
    6/15/2023Contingent$326,000$183/sqft
    Source: LERA MLS #1694500 Report a problem
    6/9/2023Listed for sale$326,000$183/sqft
    Source: LERA MLS #1694500 Report a problem

    Public tax history

    YearProperty taxesTax assessment
    2025$5,386 -7.9%$319,000
    2024$5,847 +539.3%$319,000 +22.3%
    2023$915 -34%$260,860 +10%
    2022$1,385 +109.7%$237,145 +10%
    2021$660 $215,586 +10%
    2020$660 -47.9%$195,987 +10%
    2019$1,268 $178,170 +10%
    2018$1,268 +5.4%$161,973 +10%
    2017$1,203 +3.4%$147,248 +10%
    2016$1,164 -5.7%$133,862 +10%
    2015$1,234 $121,693 +10%
    2014$1,234 $110,630 +1.9%
    2013-- $108,580 -2.4%
    2012-- $111,220 -1.4%
    2011-- $112,850 -2.3%
    2010-- $115,500 -3%
    2009-- $119,130 +2.9%
    2008-- $115,744 -1.8%
    2007-- $117,870 +2%
    2006-- $115,530 +32.9%
    2005-- $86,960
    2004-- --
    2003-- --
    2002-- --
    2001-- --
    2000-- --
    Find assessor info on the county website

    Neighborhood: University Park

    Nearby schools

    GreatSchools rating
    Schools provided by the listing agent
    • Elementary: Woodlawn Hills
    • Middle: Longfellow
    • High: Jefferson
    • District: San Antonio I.S.D.

    Source: LERA MLS. This data may not be complete. We recommend contacting the local school district to confirm school assignments for this home.

    Get a cash offer in 3 minutes
    Find out how much your home could sell for in as little as 3 minutes with a no-obligation cash offer.
    Estimated market value
    $344,300
    Get a cash offer in 3 minutes
    Find out how much your home could sell for in as little as 3 minutes with a no-obligation cash offer.
    Estimated market value
    $344,300