Skip main navigation
Sold for $824,900
  • $824,900

    166 Warbler Way #31, Chester, MD 21619

    3beds
    2,600sqft
    Condominium
    Built in 2024
    -- sqft lot
    $862,600 Zestimate®
    $317/sqft
    $3,902 Estimated rent

    Home value

    $862,600

    $733,000 - $1.01M

    $3,902/mo

    Zestimate® history
    Loading
    Loading...

    Owner options

    List your home for rent

    $3,902/mo

    Rent Zestimate®

    Find your next renter with Zillow Rental Manager. Plus, with online applications, you can quickly screen prospective tenants – for free.

    Learn more

    $3,902/mo

    Rent Zestimate®

    Refinance and save

    $5,097/mo

    Est. payment

    Refinancing to a lower rate could help reduce your monthly payments and save thousands over the life of the loan.

    See today's rates

    $5,097/mo

    Est. payment

    Explore your selling options

    Work with a Zillow partner agent

    Leverage their expertise and Zillow's premium Showcase listings to get your home seen by more buyers.

    Get started

    List with your own agent

    Get your home in front of millions of buyers by listing it on Zillow.

    Learn how to do it

    Sell it yourself

    Take full control of how buyers see your home on Zillow by listing For Sale by Owner (FSBO).

    List your home

    What's special

    Electric fireplaceIncredible viewsEnd unitLuxury vinyl plankOver sized deckWalk-in showerScenic water views

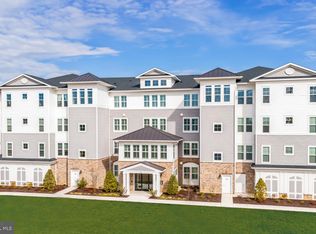
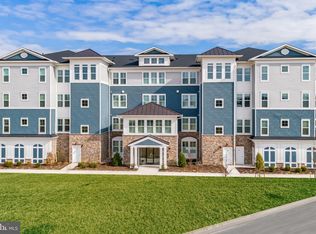
    Fabulous views and price on this end unit Severn Model! Filled with scenic water views of the Chester River and nature trail. Excellent fit and finish. Everything is top of the line here! You are going to love the gourmet kitchen with stainless appliances, gas cook top, cabinetry with soft close features and an over sized island with seating. Gorgeous luxury vinyl plank runs throughout carrying you into the spacious family room with electric color changing fireplace and sliders leading to the over sized deck with incredible views. You can also enjoy perfect water views from bed in the primary suite. It is extended with a sitting room that opens to waterside balcony. Additionally, the primary bath offers his and her vanities and walk-in shower. The guest wing offers two additional bedrooms, a lovely Jack and Jill bath and laundry room. This condo has a storage unit and 1 Car Garage with inside access. Four Seasons is a resort style 55+ community providing a spectacular Clubhouse, indoor and outdoor pools, fitness center, pickle ball courts, dog park, an amphitheater, and so much more. Come discover this vibrant coastal community where every day feels like a vacation and make this one your home.

    Zillow last checked:

    Listing updated:

    Listed by:

    Jimmy White 410-320-3647,

    Long & Foster Real Estate, Inc.,

    Co-Listing Agent: Mary E Casson 410-310-3715,

    Long & Foster Real Estate, Inc.

    Bought with:

    Alex Tower Sears, 589774

    TTR Sotheby's International Realty

    Source: Bright MLS,MLS#: MDQA2012042MLS Logo

    Facts & features

    Interior

    Bedrooms & bathrooms
    • Bedrooms: 3
    • Bathrooms: 3
    • Full bathrooms: 2
    • 1/2 bathrooms: 1
    • Main level bathrooms: 3
    • Main level bedrooms: 3
    Basement
    • Area: 0
    Heating
    • Heat Pump, Electric
    Cooling
    • Central Air, Heat Pump, Electric
    Appliances
    • Included: Cooktop, Microwave, Dishwasher, Disposal, Dryer, Exhaust Fan, Oven, Refrigerator, Washer, Water Heater, Electric Water Heater
    • Laundry: In Unit
    Features
    • Bathroom - Walk-In Shower, Built-in Features, Dining Area, Entry Level Bedroom, Family Room Off Kitchen, Open Floorplan, Kitchen - Gourmet, Kitchen Island, Pantry, Primary Bath(s), Recessed Lighting, Upgraded Countertops, Walk-In Closet(s)
    • Has basement: No
    • Has fireplace: No
    Interior area
    • Total structure area: 2,600
    • Total interior livable area: 2,600 sqft
    • Finished area above ground: 2,600
    • Finished area below ground: 0

    Property

    Parking
    • Total spaces: 1
    • Parking features: Garage Faces Side, Garage Door Opener, Inside Entrance, Attached
    • Attached garage spaces: 1
    Accessibility
    • Accessibility features: Other
    Features
    • Levels: One
    • Stories: 1
    • Pool features: Community
    • Has view: Yes
    • View description: River, Scenic Vista
    • Has water view: Yes
    • Water view: River
    Lot
    • Features: Corner Lot/Unit
    Details
    • Additional structures: Above Grade, Below Grade
    • Parcel number: 1804127126
    • Zoning: SMPD
    • Special conditions: Standard

    Construction

    Type & style
    • Home type: Condo
    • Architectural style: Coastal,Contemporary
    • Property subtype: Condominium
    • Attached to another structure: Yes
    Materials
    • Mixed
    Condition
    • Excellent
    • New construction: No
    • Year built: 2024

    Utilities & green energy

    • Sewer: Public Sewer
    • Water: Public

    Community & neighborhood

    Community
    • Community features: Pool
    Senior living
    • Senior community: Yes
    Location
    • Region: Chester
    • Subdivision: Four Seasons At Kent Island

    HOA & financial

    HOA
    • Has HOA: Yes
    • HOA fee: $255 monthly
    • Amenities included: Clubhouse, Common Grounds, Community Center, Dining Rooms, Elevator(s), Fitness Center, Storage, Game Room, Jogging Path, Meeting Room, Party Room, Pier/Dock, Indoor Pool, Pool, Recreation Facilities, Retirement Community, Sauna, Tennis Court(s)
    • Services included: Common Area Maintenance, Insurance, Maintenance Grounds, Management, Pest Control, Pier/Dock Maintenance, Pool(s), Recreation Facility, Reserve Funds, Snow Removal, Trash, Water
    • Association name: FOUR SEASONS AT KENT ISLAND
    • Second association name: Four Seasons At Kent Island
    Other fees
    • Condo and coop fee: $346 monthly

    Other

    Other facts
    • Listing agreement: Exclusive Right To Sell
    • Ownership: Condominium

    Price history

    DateEventPrice
    4/17/2025Sold$824,900$317/sqft
    Source: Bright MLS #MDQA2012042 Report a problem
    3/28/2025Contingent$824,900$317/sqft
    Source: Bright MLS #MDQA2012042 Report a problem
    3/25/2025Price change$824,900-2.8%$317/sqft
    Source: Bright MLS #MDQA2012042 Report a problem
    3/10/2025Price change$849,000-5.1%$327/sqft
    Source: Bright MLS #MDQA2012042 Report a problem
    2/1/2025Price change$895,000-5.8%$344/sqft
    Source: Bright MLS #MDQA2012042 Report a problem
    1/17/2025Listed for sale$950,000+7.4%$365/sqft
    Source: Bright MLS #MDQA2012042 Report a problem
    5/15/2024Sold$884,900-1.7%$340/sqft
    Source: Bright MLS #MDQA2008592 Report a problem
    3/19/2024Pending sale$899,900$346/sqft
    Source: Bright MLS #MDQA2008592 Report a problem
    2/20/2024Listed for sale$899,900$346/sqft
    Source: Bright MLS #MDQA2008592 Report a problem
    2/13/2024Pending sale$899,900$346/sqft
    Source: Bright MLS #MDQA2008592 Report a problem
    1/23/2024Listed for sale$899,900+21%$346/sqft
    Source: Bright MLS #MDQA2008592 Report a problem
    12/6/2023Listing removed--
    Source: K. Hovnanian Companies, LLC Report a problem
    11/15/2023Price change$743,900+0.3%$286/sqft
    Source: K. Hovnanian Companies, LLC Report a problem
    10/19/2023Price change$741,900+0.5%$285/sqft
    Source: K. Hovnanian Companies, LLC Report a problem
    10/16/2023Listed for sale$737,900+1.4%$284/sqft
    Source: K. Hovnanian Companies, LLC Report a problem
    8/8/2023Listing removed--
    Source: K. Hovnanian Companies, LLC Report a problem
    8/5/2023Price change$727,900-0.7%$280/sqft
    Source: K. Hovnanian Companies, LLC Report a problem
    7/29/2023Price change$732,900+4.1%$282/sqft
    Source: K. Hovnanian Companies, LLC Report a problem
    7/20/2023Price change$703,900+0.3%$271/sqft
    Source: K. Hovnanian Companies, LLC Report a problem
    6/18/2023Price change$701,900+8.8%$270/sqft
    Source: K. Hovnanian Companies, LLC Report a problem
    6/9/2023Listed for sale$644,900$248/sqft
    Source: K. Hovnanian Companies, LLC Report a problem

    Public tax history

    YearProperty taxesTax assessment
    2025$6,359 $675,000
    2024$6,359 $675,000

    Find assessor info on the county website

    Neighborhood: 21619

    Nearby schools

    GreatSchools rating
    Schools provided by the listing agent
    • District: Queen Anne's County Public Schools

    Source: Bright MLS. This data may not be complete. We recommend contacting the local school district to confirm school assignments for this home.

    Get a cash offer in 3 minutes
    Find out how much your home could sell for in as little as 3 minutes with a no-obligation cash offer.
    Estimated market value
    $862,600
    Get a cash offer in 3 minutes
    Find out how much your home could sell for in as little as 3 minutes with a no-obligation cash offer.
    Estimated market value
    $862,600