Previously listed, back on market. Welcome to this delightful split-level home, perfectly situated in the heart of Pleasantville. With its inviting charm & convenient location, this residence offers a comfortable & stylish living experience for those seeking the best of suburban life.The split-level design creates a unique and functional layout.The main level is bright and airy with large windows that flood the space with natural light. This home features three cozy bedrooms & a full bathroom on the second floor. The lower level offers a versatile family room, perfect for a play area & includes a convenient half bath & laundry room. This level also provides easy access to the massive backyard, where you'll enjoy a private outdoor space ideal for gardening, barbecues and gatherings. Located just a few blocks from the train station, Jacob Burns Center & the vibrant village, this home offers unparalleled convenience for commuters and those who love exploring local shops & restaurants. Additional Information: HeatingFuel:Oil Above Ground,ParkingFeatures:1 Car Attached,Driveway
Sold for $705,000
$705,000
166 Washington Avenue, Pleasantville, NY 10570
3beds
1,770sqft
Single Family Residence, Residential
Built in 1968
0.31 Acres Lot
$772,700 Zestimate®
$398/sqft
$5,680 Estimated rent
Home value
$772,700
$688,000 - $865,000
$5,680/mo
Zestimate® history
Owner options
List your home for rent
$5,680/mo
Rent Zestimate®
Find your next renter with Zillow Rental Manager. Plus, with online applications, you can quickly screen prospective tenants – for free.
$5,680/mo
Rent Zestimate®
Refinance and save
$4,675/mo
Est. payment
Refinancing to a lower rate could help reduce your monthly payments and save thousands over the life of the loan.
$4,675/mo
Est. payment
Explore your selling options
Work with a Zillow partner agent
Leverage their expertise and Zillow's premium Showcase listings to get your home seen by more buyers.
Get startedList with your own agent
Get your home in front of millions of buyers by listing it on Zillow.
Learn how to do itSell it yourself
Take full control of how buyers see your home on Zillow by listing For Sale by Owner (FSBO).
List your homeWhat's special
Massive backyardIdeal for gardeningCozy bedroomsBright and airyBarbecues and gatheringsPrivate outdoor spaceVersatile family room
Zillow last checked:
Listing updated:
Listed by:
Imma Carletto 914-469-5289,
Christie's Int. Real Estate 914-266-9200
Bought with:
Rachel Ditkoff, 10401238868
Christie's Int. Real Estate
Source: OneKey® MLS as distributed by MLS GRID,MLS#: H6334514
Facts & features
Interior
Bedrooms & bathrooms
- Bedrooms: 3
- Bathrooms: 2
- Full bathrooms: 1
- 1/2 bathrooms: 1
Other
- Description: Large Bright Living Room
- Level: First
Other
- Description: Kitchen, Dining Area, Three Bedrooms, Full Bath
- Level: Second
Other
- Description: Family Room, Half Bath, Laundry, Door out to Yard, Mechanicals
- Level: Lower
Other
- Description: Unfinished SUB-BASEMENT for storage
- Level: Basement
Heating
- Oil, Baseboard, Hot Water
Cooling
- None
Appliances
- Included: Oil Water Heater
- Laundry: Washer/Dryer Hookup
Features
- Cathedral Ceiling(s), Ceiling Fan(s), Eat-in Kitchen
- Basement: Finished,Walk-Out Access
- Attic: Full
- Number of fireplaces: 1
Interior area
- Total structure area: 13,504
- Total interior livable area: 1,770 sqft
Property
Parking
- Total spaces: 1
- Parking features: Attached, Driveway
- Garage spaces: 1
- Has uncovered spaces: Yes
Features
- Levels: Multi/Split,Three Or More
- Stories: 3
- Patio & porch: Patio
Lot
- Size: 0.31 Acres
Details
- Parcel number: 3403099018000010290000
- Special conditions: None
Construction
Type & style
- Home type: SingleFamily
- Architectural style: Cape Cod
- Property subtype: Single Family Residence, Residential
Condition
- Actual
- Year built: 1968
Utilities & green energy
- Sewer: Public Sewer
- Water: Public
- Utilities for property: Trash Collection Public
Community & HOA
HOA
- Has HOA: No
Location
- Region: Pleasantville
Financial & listing details
- Price per square foot: $398/sqft
- Tax assessed value: $7,800
- Annual tax amount: $18,850
- Date on market: 11/13/2024
- Cumulative days on market: 81 days
- Listing agreement: Exclusive Right To Sell
Price history
| Date | Event | Price |
|---|---|---|
| 3/10/2025 | Sold | $705,000-2.8%$398/sqft |
Source:  OneKey® MLS as distributed by MLS GRID #H6334514 Report a problem OneKey® MLS as distributed by MLS GRID #H6334514 Report a problem | ||
| 2/4/2025 | Pending sale | $725,000$410/sqft |
Source: OneKey® MLS as distributed by MLS GRID #H6334514 Report a problem | ||
| 11/13/2024 | Price change | $725,000+11.7%$410/sqft |
Source: OneKey® MLS as distributed by MLS GRID #H6334514 Report a problem | ||
| 10/19/2024 | Listed for sale | $649,000-7.2%$367/sqft |
Source: OneKey® MLS as distributed by MLS GRID #H6321807 Report a problem | ||
| 9/17/2024 | Listing removed | $699,000$395/sqft |
Source: OneKey® MLS as distributed by MLS GRID #H6321807 Report a problem | ||
| 9/3/2024 | Listed for sale | $699,000$395/sqft |
Source: OneKey® MLS as distributed by MLS GRID #H6321807 Report a problem | ||
Public tax history
| Year | Property taxes | Tax assessment |
|---|---|---|
| 2025 | -- | $7,800 |
| 2024 | -- | $7,800 |
| 2023 | -- | $7,800 |
| 2022 | -- | $7,800 |
| 2021 | -- | $7,800 |
| 2020 | -- | $7,800 |
| 2019 | -- | $7,800 |
| 2018 | -- | $7,800 |
| 2017 | -- | $7,800 |
| 2016 | -- | $7,800 |
| 2015 | -- | $7,800 |
| 2014 | -- | $7,800 |
| 2013 | -- | $7,800 |
| 2012 | -- | $7,800 |
| 2011 | -- | $7,800 |
| 2010 | -- | $7,800 |
| 2009 | -- | $7,800 |
| 2008 | -- | $7,800 |
| 2007 | -- | $7,800 |
| 2006 | -- | $7,800 +0.6% |
| 2005 | -- | $7,750 |
| 2004 | -- | $7,750 |
| 2003 | -- | $7,750 |
| 2002 | -- | $7,750 |
| 2001 | -- | $7,750 |
| 2000 | -- | $7,750 |
| 1999 | -- | $7,750 |
Find assessor info on the county website
Neighborhood: 10570
Nearby homes
- $971,400-- bd-- ba-- sqft172 Washington Ave, Pleasantville, NY 10570Off Market
- $1,391,7004 bd4 ba3.1k sqft164 Washington Ave, Pleasantville, NY 10570Off Market

- $1,107,1006 bd4 ba3k sqft174 Washington Ave, Pleasantville, NY 10570Off Market
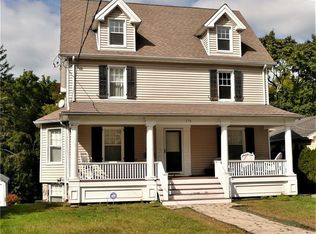
- $969,600-- bd-- ba-- sqft160 Washington Ave, Pleasantville, NY 10570Off Market
- $1,101,4004 bd3 ba3k sqft178 Washington Ave, Pleasantville, NY 10570Off Market
- $923,100-- bd-- ba-- sqft156 Washington Ave, Pleasantville, NY 10570Off Market
- $1,144,8004 bd3 ba3k sqft182 Washington Ave, Pleasantville, NY 10570Off Market
- $875,300-- bd-- ba-- sqft150 Washington Ave, Pleasantville, NY 10570Off Market
Nearby schools
GreatSchools rating
- 6/10Bedford Road SchoolGrades: K-4Distance: 0.3 mi
- 8/10Pleasantville Middle SchoolGrades: 5-8Distance: 0.5 mi
- 9/10Pleasantville High SchoolGrades: 9-12Distance: 0.5 mi
Schools provided by the listing agent
- Elementary: Bedford Road
- Middle: Pleasantville
- High: Pleasantville High School
Source: OneKey® MLS as distributed by MLS GRID. This data may not be complete. We recommend contacting the local school district to confirm school assignments for this home.
- New York
- Westchester County
- Pleasantville
- 10570
- 166 Washington Avenue
Nearby cities
Nearby zip codes
Other Pleasantville Topics
