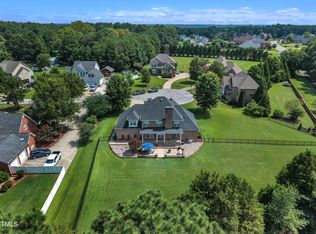
BEAUTIFUL ALL BRICK custom-built home located in the highly sought after Cleveland area, featuring a traditional floor plan, located in the unique Weldon Subdivision just off Cleveland Rd. This home offers an elegant circle driveway with a covered front porch that welcomes you inside a well-designed traditional floor plan. The large ceramic tile foyer brings you into a beautifully maintained home, surrounded by a transom window entryway into the dining room, office/flex room, and a huge living room. Beautiful eat-in kitchen with Cherry cabinets, granite countertops, double oven, gas cooktop, with a center bar as well as a large family breakfast bar. Don't miss the beautiful downstairs primary suite, featuring a double tray ceiling with accent lighting. The primary bath offers dual vanities, ceramic tile floor, a spacious walk-in closet, a stunning relaxing whirlpool tub, large glass walk-in tiled shower with dual shower heads and your very own separate powder room. This home offers 2 more bedrooms downstairs and another large downstairs full bath with dual vanities, ceramic tile floors and a walk-in shower. The downstairs 1/2 bath is located just off the kitchen in the very spacious laundry room for easy guest access and easy access from the backyard pool with easy to clean ceramic tile flooring. The laundry room also offers lots of storage and a utility sink. Find the 4th bedroom and another large full dual vanity bathroom with a walk-in shower upstairs. Hardwood floors throughout the entire first floor. Plantation shutters and smooth ceilings throughout the house. The home is wired for surround sound and has a bonus room upstairs along with a theater room. This gorgeous home sits on a beautifully manicured, landscaped 1.21-acre lot with amazing outdoor living that you have to see to believe. Tankless gas water heater, dehumidifier in crawl space, new moisture barrier, 2024 new 10'x16' Liberty Shed storage building. Featuring a huge, covered back porch, multi-level concrete patio, brick outdoor fireplace, and a 20'x40' in-ground saltwater pool. The expansive backyard is surrounded by privacy brick walls and vinyl fencing, also featuring beautiful weeping willows and maple trees. The spacious 2-car garage offers custom shelving and a refrigerator hook-up. New dishwasher, Termite Bond, pool liner replaced in 2021, new pool pump motor 2023, salt cell replaced 2024, 3 HVAC units with upstairs unit replaced 2021, 2/downstairs units replaced in 2023 & 2025, new crawlspace dehumidifier. Next door to Cleveland Elementary School and less than a mile to the Cleveland Middle School. Easy access to I-40 and the 540 Expressway via new Cleveland Road interchange (Exit 312-B)
BACK ON THE MARKET due to unforeseen tragic circumstances 8 days before closing. Priced below recent appraisal.
Sold for $800,000
Zillow last checked:
Listing updated:
Bought with:
Sherry Byrd, 294877
HomeTowne Realty
Source: Doorify MLS,MLS#: 10060980
Price history
| Date | Event | Price |
|---|---|---|
| 7/3/2025 | Sold | $800,000-2.3%$192/sqft |
Source:  Doorify MLS #10060980 Report a problem Doorify MLS #10060980 Report a problem | ||
| 6/12/2025 | Pending sale | $819,000$196/sqft |
Source: Doorify MLS #10060980 Report a problem | ||
| 6/6/2025 | Price change | $819,000-1.9%$196/sqft |
Source: Doorify MLS #10060980 Report a problem | ||
| 6/4/2025 | Listed for sale | $835,000$200/sqft |
Source: Doorify MLS #10060980 Report a problem | ||
| 4/25/2025 | Pending sale | $835,000$200/sqft |
Source: Doorify MLS #10060980 Report a problem | ||
| 4/1/2025 | Listed for sale | $835,000-5.1%$200/sqft |
Source: Doorify MLS #10060980 Report a problem | ||
| 3/1/2025 | Listing removed | $879,900$211/sqft |
Source: Doorify MLS #10060980 Report a problem | ||
| 11/30/2024 | Listed for sale | $879,900+85.2%$211/sqft |
Source: Doorify MLS #10060980 Report a problem | ||
| 9/1/2020 | Sold | $475,000+30.1%$114/sqft |
Source: Public Record Report a problem | ||
| 11/30/2012 | Sold | $365,000-6.4%$87/sqft |
Source: Public Record Report a problem | ||
| 10/13/2012 | Price change | $389,900-1.5%$93/sqft |
Source: Make-Offer Realty #1818253 Report a problem | ||
| 8/31/2012 | Price change | $395,900-1%$95/sqft |
Source: Make-Offer Realty #1818253 Report a problem | ||
| 5/17/2012 | Price change | $399,900-4.8%$96/sqft |
Source: Make-Offer Realty #1818253 Report a problem | ||
| 1/27/2012 | Listed for sale | $419,900-1.2%$101/sqft |
Source: Make-Offer Realty #1818253 Report a problem | ||
| 12/16/2011 | Listing removed | $424,900$102/sqft |
Source: Make-Offer Realty #1789141 Report a problem | ||
| 11/19/2011 | Price change | $424,900-1.2%$102/sqft |
Source: Make-Offer Realty #1789141 Report a problem | ||
| 10/11/2011 | Price change | $429,900-2.3%$103/sqft |
Source: Make-Offer Realty #1789141 Report a problem | ||
| 9/9/2011 | Price change | $439,900-2.2%$105/sqft |
Source: Make-Offer Realty #1789141 Report a problem | ||
| 6/18/2011 | Listed for sale | $449,900-1.3%$108/sqft |
Source: Make-Offer Realty #1789141 Report a problem | ||
| 4/28/2011 | Listing removed | $455,900$109/sqft |
Source: Make-Offer Realty #1753922 Report a problem | ||
| 2/27/2011 | Price change | $455,900-0.9%$109/sqft |
Source: Make-Offer Realty #1753922 Report a problem | ||
| 2/26/2011 | Listed for sale | $459,900$110/sqft |
Source: Make-Offer Realty #1753922 Report a problem | ||

Get a cash offer in 3 minutes
Find out how much your home could sell for in as little as 3 minutes with a no-obligation cash offer.
Estimated market value
$788,500
