Welcome to 166 White Branch, a beautifully maintained and thoughtfully updated two-bedroom, two-bath ranch townhome in desirable Old Farm Village. Offering effortless one-level living, this move-in-ready home features a private entrance and a peaceful yard backing to single-family homes. Southern exposure fills the open living and dining areas with abundant natural light, while the updated fireplace creates a warm and inviting focal point. Luxury vinyl flooring flows throughout the home, complementing the remodeled kitchen with refreshed cabinetry, granite countertops and newer stainless-steel appliances. The spacious primary suite includes a walk-in closet and a beautifully remodeled private bath with dual sinks and a separate shower. A second generously sized bedroom and updated hall bath offer excellent flexibility for guests or a home office. Additional improvements include newer HVAC (2021), all new windows (2025), appliances, fixtures, washer and dryer, plus an organized attached garage with an epoxy floor. Direct garage access leads to a large laundry room with abundant storage. Residents enjoy a beautiful community pool and clubhouse just around the corner. Located within award-winning District 102 and Stevenson High School boundaries, with convenient access to the Metra, library, Mariano's and Woodman's. Meticulously maintained and extensively updated-simply move in and enjoy. Welcome Home!
New
$359,000
166 White Branch Ct, Buffalo Grove, IL 60089
2beds
1,206sqft
Townhouse, Single Family Residence
Built in 1987
-- sqft lot
$-- Zestimate®
$298/sqft
$300/mo HOA
What's special
Updated hall bathSecond generously sized bedroomPrivate entranceGranite countertopsNewer stainless-steel appliancesWalk-in closetSpacious primary suite
- 1 day
- 86
- 2
Zillow last checked:
Listing updated:
Listed by:
Meredith Pierson 847-616-9910,
Compass,
Alise Luke 847-668-6197,
Compass
Source: MRED as distributed by MLS GRID,MLS#: 12751440
Facts & features
Interior
Bedrooms & bathrooms
- Bedrooms: 2
- Bathrooms: 2
- Full bathrooms: 2
Rooms
- Room types: Eating Area, Walk In Closet, Storage
Primary bedroom
- Features: Flooring (Luxury Vinyl), Window Treatments (Blinds), Bathroom (Full, Double Sink, Shower Only)
- Level: Main
- Area: 154 Square Feet
- Dimensions: 14X11
Bedroom 2
- Features: Flooring (Luxury Vinyl), Window Treatments (Blinds)
- Level: Main
- Area: 120 Square Feet
- Dimensions: 12X10
Eating area
- Features: Flooring (Ceramic Tile)
- Level: Main
- Area: 40 Square Feet
- Dimensions: 08X05
Kitchen
- Features: Kitchen (Eating Area-Table Space, Pantry-Closet, Granite Counters, Updated Kitchen), Flooring (Ceramic Tile), Window Treatments (Blinds)
- Level: Main
- Area: 180 Square Feet
- Dimensions: 12X15
Laundry
- Features: Flooring (Ceramic Tile)
- Level: Main
- Area: 120 Square Feet
- Dimensions: 12X10
Living room
- Features: Flooring (Luxury Vinyl), Window Treatments (Blinds)
- Level: Main
- Area: 416 Square Feet
- Dimensions: 26X16
Storage
- Features: Flooring (Ceramic Tile)
- Level: Main
- Area: 40 Square Feet
- Dimensions: 10X04
Walk in closet
- Features: Flooring (Luxury Vinyl)
- Level: Main
- Area: 25 Square Feet
- Dimensions: 05X05
Heating
- Natural Gas
Cooling
- Central Air
Appliances
- Included: Range, Microwave, Dishwasher, Refrigerator, Washer, Dryer, Disposal, Stainless Steel Appliance(s)
- Laundry: Main Level, In Unit
Features
- Basement: None
- Number of fireplaces: 1
- Fireplace features: Gas Log, Gas Starter, Living Room
Interior area
- Total structure area: 1,206
- Total interior livable area: 1,206 sqft
Property
Parking
- Total spaces: 1
- Parking features: Concrete, Garage Door Opener, Yes, Garage Owned, Attached, Garage
- Attached garage spaces: 1
- Has uncovered spaces: Yes
Accessibility
- Accessibility features: No Disability Access
Features
- Patio & porch: Patio
Details
- Parcel number: 15284020680000
- Special conditions: None
Construction
Type & style
- Home type: Townhouse
- Property subtype: Townhouse, Single Family Residence
Materials
- Vinyl Siding, Brick
- Foundation: Concrete Perimeter
- Roof: Asphalt
Condition
- New construction: No
- Year built: 1987
Details
- Builder model: RANCH
Utilities & green energy
- Electric: Circuit Breakers
- Sewer: Public Sewer
- Water: Lake Michigan
Community & HOA
Community
- Subdivision: Old Farm Village
HOA
- Has HOA: Yes
- Amenities included: Pool, Ceiling Fan, Clubhouse
- Services included: Water, Parking, Pool, Exterior Maintenance, Lawn Care, Scavenger, Snow Removal
- HOA fee: $300 monthly
Location
- Region: Buffalo Grove
Financial & listing details
- Price per square foot: $298/sqft
- Tax assessed value: $249,823
- Annual tax amount: $7,584
- Date on market: 9/4/2026
- Ownership: Condo
Estimated market value
Not available
Estimated sales range
Not available
Not available
Price history
| Date | Event | Price |
|---|---|---|
| 9/4/2026 | Listed for sale | $359,000-4.3%$298/sqft |
Source:  MRED as distributed by MLS GRID #12751440 Report a problem MRED as distributed by MLS GRID #12751440 Report a problem | ||
| 9/4/2026 | Listing removed | $375,000$311/sqft |
Source: MRED as distributed by MLS GRID #12718851 Report a problem | ||
| 8/6/2026 | Listed for sale | $375,000+68.9%$311/sqft |
Source: MRED as distributed by MLS GRID #12718851 Report a problem | ||
| 3/5/2021 | Sold | $222,000-5.5%$184/sqft |
Source: MRED as distributed by MLS GRID #10979229 Report a problem | ||
| 10/20/2020 | Price change | $235,000-1.7%$195/sqft |
Source: @properties #10810044 Report a problem | ||
| 8/29/2020 | Price change | $239,000-2.4%$198/sqft |
Source: @properties #10810044 Report a problem | ||
| 8/7/2020 | Price change | $245,000-0.2%$203/sqft |
Source: @properties #10810044 Report a problem | ||
| 8/3/2020 | Pending sale | $245,500$204/sqft |
Source: @properties #10810044 Report a problem | ||
| 7/31/2020 | Listed for sale | $245,500+67.6%$204/sqft |
Source: @properties #10762469 Report a problem | ||
| 6/29/1998 | Sold | $146,500+58.1%$121/sqft |
Source: Public Record Report a problem | ||
| 9/16/1997 | Sold | $92,666$77/sqft |
Source: Public Record Report a problem | ||
Public tax history
| Year | Property taxes | Tax assessment |
|---|---|---|
| 2024 | $7,508 +3.3% | $88,329 +6.1% |
| 2023 | $7,268 +18.7% | $83,266 +6% |
| 2022 | $6,121 +12.9% | $78,567 +14.4% |
| 2021 | $5,424 +70.4% | $68,651 +0.7% |
| 2020 | $3,182 +3.8% | $68,141 +0.4% |
| 2019 | $3,067 -2.7% | $67,889 +12.9% |
| 2018 | $3,152 | $60,140 +2.4% |
| 2017 | $3,152 -5.8% | $58,736 +4.4% |
| 2016 | $3,347 -2.4% | $56,244 +6.9% |
| 2015 | $3,429 +1.5% | $52,599 +14.2% |
| 2014 | $3,378 +4.1% | $46,056 -15.2% |
| 2012 | $3,244 +9.8% | $54,292 -9.3% |
| 2011 | $2,955 +7.1% | $59,853 -7.6% |
| 2010 | $2,759 +6.9% | $64,775 -5.2% |
| 2009 | $2,581 +1.8% | $68,364 -8.5% |
| 2008 | $2,534 -4.1% | $74,701 -0.3% |
| 2006 | $2,643 -1.2% | $74,901 |
| 2005 | $2,675 -1.1% | -- |
| 2004 | $2,705 | -- |
| 2003 | -- | -- |
| 2002 | $2,846 +106.2% | -- |
| 2001 | $1,380 -51.5% | $51,349 +8.7% |
| 2000 | $2,846 | $47,240 |
Find assessor info on the county website
Monthly payment
Est. payment
Payment breakdown
Explore the cost of this home by adjusting the details. Changes won't be saved.Climate risks
Neighborhood: 60089
Nearby schools
Schools provided by the listing agent
- Elementary: Earl Pritchett School
- Middle: Aptakisic Junior High School
- High: Adlai E Stevenson High School
- District: 102
Source: MRED as distributed by MLS GRID. This data may not be complete. We recommend contacting the local school district to confirm school assignments for this home.
- $307,800-- bd1 ba1k sqft114 E Fabish Dr, Buffalo Grove, IL 60089Off Market
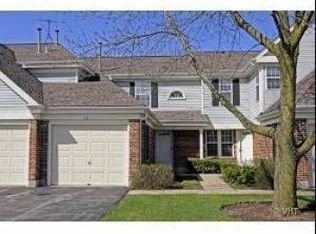
- $311,200-- bd2 ba1.1k sqft116 E Fabish Dr, Buffalo Grove, IL 60089Off Market
- $322,500-- bd2 ba1.1k sqft120 E Fabish Dr, Buffalo Grove, IL 60089Off Market
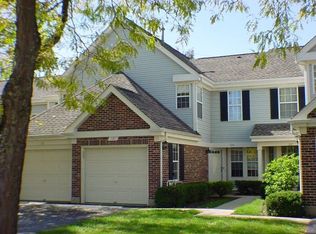
- $290,700-- bd1 ba1.1k sqft124 E Fabish Dr, Buffalo Grove, IL 60089Off Market
Similar homes
- $430,0003 bd3 ba1.1k sqft917 Burgess Cir, Buffalo Grove, IL 60089New
 MLS ID #12741524, Christopher Paul, Redfin Corporation. MRED as distributed by MLS GRID
 - $329,0003 bd2 ba1.3k sqft586 Williamsburg Ct APT A1, Wheeling, IL 60090New
 MLS ID #12750732, Priscilla Lorenzin-Tomei, Huntley Realty. MRED as distributed by MLS GRID
 - $379,0002 bd2 ba1.2k sqft617 Edinburgh Ln APT B, Prospect Heights, IL 60070New
 MLS ID #12725714, Elizabeth Thompson, ABR,CSC, Coldwell Banker Realty. MRED as distributed by MLS GRID
 - $350,0002 bd2 ba1.3k sqft1911 N Silver Lake Rd, Arlington Heights, IL 60004Active
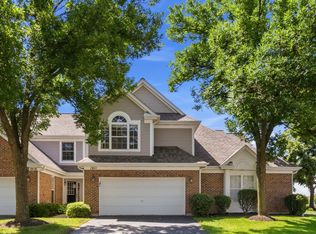 MLS ID #12713480, Matthew Messel, Compass. MRED as distributed by MLS GRID
