Skip main navigation
Closed
  • $3,725,000

    166 White Horse Dr, Mooresville, NC 28117

    5beds
    5,568sqft
    Single Family Residence
    Built in 2006
    2.46 Acres Lot
    $3,708,100 Zestimate®
    $669/sqft
    $6,671 Estimated rent

    Home value

    $3,708,100

    $3.41M - $4.04M

    $6,671/mo

    Zestimate® history
    Loading
    Loading...

    Owner options

    List your home for rent

    $6,671/mo

    Rent Zestimate®

    Find your next renter with Zillow Rental Manager. Plus, with online applications, you can quickly screen prospective tenants – for free.

    Learn more

    $6,671/mo

    Rent Zestimate®

    Refinance and save

    $23,115/mo

    Est. payment

    Refinancing to a lower rate could help reduce your monthly payments and save thousands over the life of the loan.

    See today's rates

    $23,115/mo

    Est. payment

    Explore your selling options

    Work with a Zillow partner agent

    Leverage their expertise and Zillow's premium Showcase listings to get your home seen by more buyers.

    Get started

    List with your own agent

    Get your home in front of millions of buyers by listing it on Zillow.

    Learn how to do it

    Sell it yourself

    Take full control of how buyers see your home on Zillow by listing For Sale by Owner (FSBO).

    List your home

    What's special

    Waterfront retreatModern lightingSoaring ceilingsWood-burning stone fireplacePrivate dockExquisite crown moldingSecluded grounds
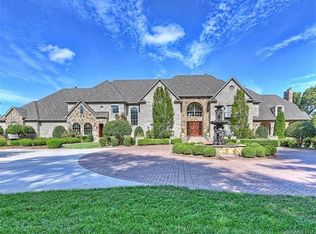
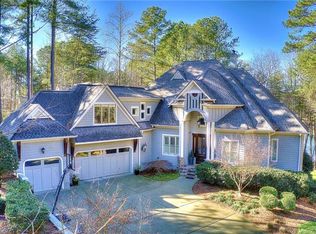
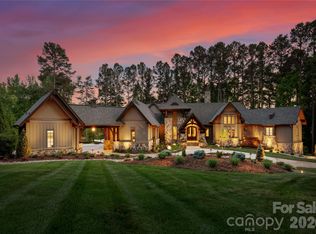
    Magnificent 5-bedroom, 5.5-bath waterfront retreat in The Point, showcasing a stucco and stone veneer exterior with a private dock featuring a boat lift and two wave runner ramps, nestled on nearly 2.5 acres of secluded grounds with approximately 425 feet of shoreline. The expansive main level boasts soaring ceilings, modern lighting, and exquisite crown molding throughout. It includes a vaulted-ceiling office, a dining room with wainscoting and tray ceiling, plus a spacious great room with a gas fireplace and coffered ceiling. The kitchen dazzles with brushed gold pendant lighting, honed leathered steel gray countertops, a commercial 48" range, and a generous breakfast area. The primary suite, located on the main level, features a double tray ceiling and a door opening to the patio, accompanied by two guest bedrooms. Upstairs, an additional guest bedroom with a full bath provides extra comfort. The lower level offers a billiard room, family room, gym, two more bedrooms, ample storage, and a lake garage with a workshop. Outside, a luxurious oasis awaits with a heated, saltwater Pebble Tec pool, complete with a waterfall, tanning ledge, and bubblers. The backyard haven features a freestanding covered Travertine pavilion with a tongue-and-groove vaulted ceiling, a wood-burning stone fireplace, a built-in kitchen with Bull Grill, and a portico for al fresco dining. A stone seating area with a gas fire pit completes this breathtaking outdoor retreat.

    Zillow last checked:

    Listing updated:

    Listed by:

    Susan Jakubowski susanj@ivesterjackson.com,

    Ivester Jackson Christie's

    Bought with:

    Lyn Palmer

    Terra Vista Realty

    Source: Canopy MLS as distributed by MLS GRID,MLS#: 4296755MLS Logo

    Facts & features

    Interior

    Bedrooms & bathrooms
    • Bedrooms: 5
    • Bathrooms: 6
    • Full bathrooms: 5
    • 1/2 bathrooms: 1
    • Main level bedrooms: 3
    Primary bedroom
    • Level: Main
    Bedroom s
    • Level: Main
    Bedroom s
    • Level: Main
    Bedroom s
    • Level: Basement
    Bathroom full
    • Level: Main
    Bathroom full
    • Level: Main
    Bathroom half
    • Level: Main
    Bathroom full
    • Level: Basement
    Other
    • Level: Basement
    Other
    • Level: Basement
    Breakfast
    • Level: Main
    Dining room
    • Level: Main
    Exercise room
    • Level: Basement
    Flex space
    • Level: Upper
    Great room
    • Level: Main
    Kitchen
    • Level: Main
    Laundry
    • Level: Main
    Living room
    • Level: Main
    Media room
    • Level: Basement
    Other
    • Level: Main
    Heating
    • Central, Floor Furnace, Natural Gas, Zoned
    Cooling
    • Ceiling Fan(s), Central Air, Electric, Zoned
    Appliances
    • Included: Bar Fridge, Dishwasher, Disposal, Double Oven, Exhaust Hood, Gas Range, Gas Water Heater, Microwave, Plumbed For Ice Maker, Refrigerator, Water Softener
    • Laundry: Laundry Room, Main Level
    Features
    • Breakfast Bar, Built-in Features, Drop Zone, Kitchen Island, Open Floorplan, Pantry, Storage, Walk-In Closet(s), Whirlpool
    • Flooring: Carpet, Tile, Wood
    • Windows: Insulated Windows
    • Basement: Basement Shop,Daylight,Partially Finished,Storage Space,Walk-Out Access
    • Attic: Walk-In
    • Fireplace features: Gas, Great Room
    Interior area
    • Total structure area: 3,599
    • Total interior livable area: 5,568 sqft
    • Finished area above ground: 3,599
    • Finished area below ground: 1,969

    Property

    Parking
    • Total spaces: 3
    • Parking features: Circular Driveway, Attached Garage, Garage Faces Side, Garage on Main Level
    • Attached garage spaces: 3
    • Has uncovered spaces: Yes
    Features
    • Levels: One and One Half
    • Stories: 1.5
    • Patio & porch: Balcony, Covered, Patio, Rear Porch, Terrace
    • Exterior features: Fire Pit, Gas Grill, In-Ground Irrigation, Outdoor Kitchen
    • Pool features: Community, Heated, In Ground, Pool/Spa Combo, Salt Water
    • Fencing: Back Yard,Fenced
    • Has view: Yes
    • View description: Water, Winter, Year Round
    • Has water view: Yes
    • Water view: Water
    • Waterfront features: Dock, Personal Watercraft Lift, Pier, Waterfront
    • Body of water: Lake Norman
    Lot
    • Size: 2.46 Acres
    • Features: Private, Wooded, Views
    Details
    • Additional structures: Gazebo
    • Parcel number: 4625782481.000
    • Zoning: R20 CUD
    • Special conditions: Standard

    Construction

    Type & style
    • Home type: SingleFamily
    • Property subtype: Single Family Residence
    Materials
    • Stucco, Stone Veneer
    Condition
    • New construction: No
    • Year built: 2006

    Utilities & green energy

    • Sewer: Septic Installed
    • Water: Community Well
    • Utilities for property: Electricity Connected, Underground Utilities

    Community & HOA

    Community
    • Features: Fitness Center, Game Court, Golf, Lake Access, Playground, Recreation Area, RV Storage, Sport Court, Street Lights, Tennis Court(s), Walking Trails
    • Security: Carbon Monoxide Detector(s), Radon Mitigation System, Smoke Detector(s)
    • Subdivision: The Point
    HOA
    • Has HOA: Yes
    • HOA fee: $1,008 semi-annually
    • HOA name: Hawthorne Management
    • HOA phone: 704-377-0114
    Location
    • Region: Mooresville

    Financial & listing details

    • Price per square foot: $669/sqft
    • Tax assessed value: $2,477,680
    • Annual tax amount: $14,678
    • Date on market: 9/10/2025
    • Cumulative days on market: 1 day
    • Listing terms: Cash,Conventional
    • Electric utility on property: Yes
    • Road surface type: Concrete, Paved

    Price history

    DateEventPrice
    11/5/2025Sold$3,725,000-0.7%$669/sqft
    Source: Canopy MLS as distributed by MLS GRID #4296755 Report a problem
    9/10/2025Listed for sale$3,750,000+187.4%$673/sqft
    Source: Canopy MLS as distributed by MLS GRID #4296755 Report a problem
    5/12/2011Sold$1,305,000-12.7%$234/sqft
    Source: Public Record Report a problem
    12/10/2010Listing removed$1,495,000$268/sqft
    Source: Keller Williams Realty Lake Norman #925437 Report a problem
    3/20/2010Price change$1,495,000-6.3%$268/sqft
    Source: Keller Williams Realty Lake Norman #925437 Report a problem
    5/31/2009Price change$1,595,000-15.8%$286/sqft
    Source: Keller Williams Realty Lake Norman #851815 Report a problem
    4/16/2009Listed for sale$1,895,000-15.8%$340/sqft
    Source: Listhub #851815 Report a problem
    7/5/2008Listing removed$2,250,000$404/sqft
    Source: NCI #753792 Report a problem
    6/18/2008Price change$2,250,000-8.2%$404/sqft
    Source: Homes & Land #753792 Report a problem
    3/6/2008Listed for sale$2,450,000+357.5%$440/sqft
    Source: Homes & Land #753792 Report a problem
    9/19/2003Sold$535,500$96/sqft
    Source: Public Record Report a problem

    Public tax history

    YearProperty taxesTax assessment
    2025$14,678 $2,477,680
    2024$14,678 $2,477,680
    2023$14,678 +34.9%$2,477,680 +43.6%
    2022$10,883 +0%$1,724,830
    2021$10,879 $1,724,830
    2020$10,879 +1.6%$1,724,830
    2019$10,707 +12.3%$1,724,830 +8.7%
    2018$9,537 $1,587,410
    2017$9,537 +2.6%$1,587,410
    2016$9,298 $1,587,410 +2.6%
    2015$9,298 +28.2%$1,547,410 +19.2%
    2014$7,254 $1,297,660 +0.8%
    2013-- $1,287,600
    2012-- $1,287,600 +83.4%
    2007-- $702,000 +25.3%
    2006-- $560,250
    2005-- $560,250
    2004-- $560,250
    2003-- $560,250 +10.4%
    2002-- $507,500
    2001-- $507,500
    Find assessor info on the county website

    Neighborhood: 28117

    Nearby schools

    GreatSchools rating
    Schools provided by the listing agent
    • Elementary: Woodland Heights
    • Middle: Woodland Heights
    • High: Lake Norman

    Source: Canopy MLS as distributed by MLS GRID. This data may not be complete. We recommend contacting the local school district to confirm school assignments for this home.

    Get a cash offer in 3 minutes
    Find out how much your home could sell for in as little as 3 minutes with a no-obligation cash offer.
    Estimated market value
    $3,708,100
    Get a cash offer in 3 minutes
    Find out how much your home could sell for in as little as 3 minutes with a no-obligation cash offer.
    Estimated market value
    $3,708,100