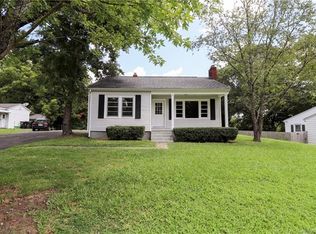
Character, charm, and modern updates come together beautifully in this move-in-ready home just minutes from the exciting revitalization of Downtown Concord. The heart of the home is the stunning 2025 kitchen renovation featuring new cabinetry, countertops, large center island, stainless appliances, updated electrical, and an open-concept design that flows seamlessly into the living room. The original brick chimney was thoughtfully exposed, adding warmth and timeless character.
The spacious living room features a cozy gas log fireplace and original hardwood floors, while updated flooring complements the remainder of the home. The private primary suite is tucked away from the secondary bedrooms and offers an updated bath along with its own mini-split HVAC system for personalized comfort.
Outdoor living is just as impressive with an expansive wrap-around deck, covered patio, paver patio, and large fenced backyard shaded by mature trees—perfect for entertaining, relaxing, or play. Detached covered pavilion offers flexible space for gathering, outdoor dining, covered parking, or hobbies..
Conveniently located just a short hop from restaurants, breweries, shops, entertainment, and everything that makes Downtown Concord one of the area's most exciting destinations.
Closed
Zillow last checked:
Listing updated:
Bought with:
Debbie Monroe
Lake Norman Realty, Inc.
Source: Canopy MLS as distributed by MLS GRID,MLS#: 4406783
Price history
| Date | Event | Price |
|---|---|---|
| 10/15/2026 | Sold | $289,900$223/sqft |
Source:  Canopy MLS as distributed by MLS GRID #4406783 Report a problem Canopy MLS as distributed by MLS GRID #4406783 Report a problem | ||
| 7/23/2026 | Listed for sale | $289,900+205.5%$223/sqft |
Source: Canopy MLS as distributed by MLS GRID #4406783 Report a problem | ||
| 5/1/2011 | Listing removed | $94,900+2%$73/sqft |
Source: Allen Tate Company #960494 Report a problem | ||
| 4/28/2011 | Sold | $93,000-2%$72/sqft |
Source: Public Record Report a problem | ||
| 10/29/2010 | Price change | $94,900-5%$73/sqft |
Source: Allen Tate Company #960494 Report a problem | ||
| 10/14/2010 | Price change | $99,900-9.1%$77/sqft |
Source: Allen Tate Company #960494 Report a problem | ||
| 7/17/2010 | Listed for sale | $109,900+4.8%$85/sqft |
Source: Allen Tate Company #960494 Report a problem | ||
| 10/19/2009 | Listing removed | $104,900$81/sqft |
Source: Allen Tate Company #860393 Report a problem | ||
| 9/6/2009 | Price change | $104,900-2.8%$81/sqft |
Source: Allen Tate Company #860393 Report a problem | ||
| 8/26/2009 | Price change | $107,900-6.1%$83/sqft |
Source: Allen Tate Company #860393 Report a problem | ||
| 5/22/2009 | Listed for sale | $114,900+38.4%$88/sqft |
Source: Allen Tate Company #860393 Report a problem | ||
| 5/4/2004 | Sold | $83,000+3.8%$64/sqft |
Source: Public Record Report a problem | ||
| 6/30/2000 | Sold | $80,000$62/sqft |
Source: Public Record Report a problem | ||

Get a cash offer in 3 minutes
Find out how much your home could sell for in as little as 3 minutes with a no-obligation cash offer.
Estimated market value
$280,400
