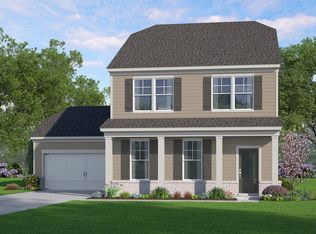
Proposed Construction-PROPOSED CONSTRUCTION!! Welcome to Madison Farms, McKinley Homes lifestyle-focused community located in the highly desirable city of Madison. CURRENTLY OFFERING $15K IN BUILDER INCENTIVES PLUS $15K IN CLOSING COSTS or RATE BUYDOWN W/ PREFERRED LENDER! Madison Farms will offer single-family homes carefully situated alongside a large park and open green space perfect for enjoying picnics, playing sports, or just spending time in nature. The community also features a swimming pool and recreation area along with several pocket parks and nature spaces.
For sale
$485,000
166 Wiltshire Dr, Madison, AL 35756
5beds
2,846sqft
Single Family Residence
Built in ----
6,534 Square Feet Lot
$480,400 Zestimate®
$170/sqft
$75/mo HOA
What's special
- 163 days
- 91
- 2
Zillow last checked:
Listing updated:
Listed by:
Katie Eubanks Brown 256-777-9143,
Capstone Realty,
Derek Hasley 256-714-6591,
Capstone Realty
Source: ValleyMLS,MLS#: 21913745
Facts & features
Interior
Bedrooms & bathrooms
- Bedrooms: 5
- Bathrooms: 4
- Full bathrooms: 3
- 1/2 bathrooms: 1
Rooms
- Room types: Master Bedroom, Living Room, Bedroom 2, Dining Room, Bedroom 3, Kitchen, Bedroom 4, Game Room, Loft
Primary bedroom
- Features: 9’ Ceiling, Tray Ceiling(s)
- Level: First
- Area: 208
- Dimensions: 16 x 13
Bedroom 2
- Features: 9’ Ceiling
- Level: First
- Area: 132
- Dimensions: 12 x 11
Bedroom 3
- Features: 9’ Ceiling
- Level: First
- Area: 121
- Dimensions: 11 x 11
Bedroom 4
- Level: Second
- Area: 195
- Dimensions: 15 x 13
Bedroom 5
- Level: Second
- Area: 176
- Dimensions: 16 x 11
Dining room
- Features: 9’ Ceiling
- Level: First
- Area: 66
- Dimensions: 6 x 11
Kitchen
- Features: 9’ Ceiling
- Level: First
- Area: 170
- Dimensions: 17 x 10
Living room
- Features: 9’ Ceiling
- Level: First
- Area: 288
- Dimensions: 16 x 18
Game room
- Level: Second
- Area: 252
- Dimensions: 18 x 14
Heating
- Central 1
Cooling
- Central 1
Features
- Has basement: No
- Number of fireplaces: 1
- Fireplace features: Electric, One
Interior area
- Total interior livable area: 2,846 sqft
Property
Parking
- Parking features: Garage-Two Car, Garage-Attached, Garage Faces Side
Features
- Levels: Two
- Stories: 2
- Patio & porch: Patio
Lot
- Size: 6,534 Square Feet
Construction
Type & style
- Home type: SingleFamily
- Property subtype: Single Family Residence
Materials
- Foundation: Slab
Condition
- Proposed Construction
Details
- Builder name: McKinley Homes US, LLC.
Utilities & green energy
- Sewer: Public Sewer
- Water: Public
Community & HOA
Community
- Subdivision: Madison Farms
HOA
- Has HOA: Yes
- HOA fee: $900 annually
- HOA name: Hughes Properties Ii, LLC
Location
- Region: Madison
Financial & listing details
- Price per square foot: $170/sqft
- Date on market: 3/31/2026
Estimated market value
$480,400
$456,000 - $504,000
$2,512/mo
Price history
| Date | Event | Price |
|---|---|---|
| 3/31/2026 | Listed for sale | $485,000$170/sqft |
Source:  ValleyMLS #21913745 Report a problem ValleyMLS #21913745 Report a problem | ||
Public tax history
Tax history is unavailable.
Monthly payment
Est. payment
Payment breakdown
Explore the cost of this home by adjusting the details. Changes won't be saved.Climate risks
Neighborhood: 35756
Nearby schools
Schools provided by the listing agent
- Elementary: Russell Branch
- Middle: Liberty
- High: Jamesclemens
Source: ValleyMLS. This data may not be complete. We recommend contacting the local school district to confirm school assignments for this home.

Similar homes
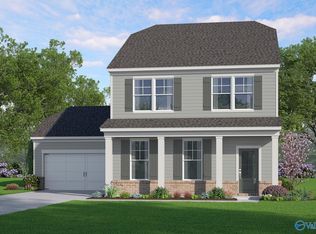
- $476,0004 bd4 ba2.2k sqft106 Watlington Rd, Madison, AL 35756New Construction
 MLS ID #21926616, Katie Eubanks Brown. ValleyMLS
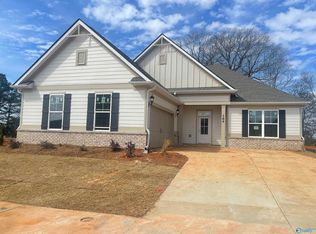
 - $503,7504 bd4 ba2.6k sqft104 Watlington Rd, Madison, AL 35756New Construction
 MLS ID #21924472, Katie Eubanks Brown. ValleyMLS
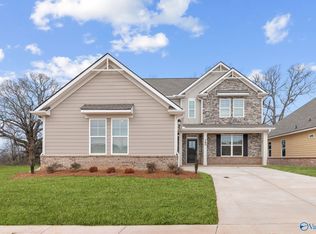
 - $518,5754 bd4 ba2.6k sqft101 Watlington Rd, Madison, AL 35756New Construction
 MLS ID #21924442, Katie Eubanks Brown. ValleyMLS
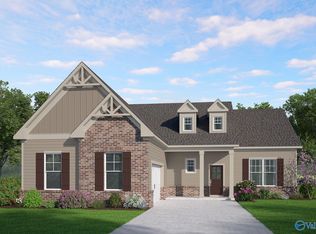
 - from $473,0004 bd4 ba2.3k sqftBeauford Plan, Madison Farms, Madison, AL 35756New Construction
 McKinley Homes
