Welcome home to this beautifully maintained 4-bedroom residence privately located within one of Brunswick’s highly sought-after neighborhoods, Satilla Shores. Featuring a split bedroom floorplan and spacious single-level layout, this home offers comfort, convenience, and style for today’s lifestyle. Step inside the inviting foyer, where you will find a natural light-filled great room complete with coffered ceilings and a cozy gas log fireplace—perfect for relaxing or entertaining. The formal dining room provides an elegant space for gatherings, while the kitchen shines with granite countertops, custom cabinetry, topped off with an updated appliance package. The primary suite is privately tucked away off of the kitchen with private access to the spacious screened-in back porch, a perfect retreat for morning coffee or quiet evenings. The nearby laundry room and garage access adds extra convenience and appeal. This custom home was thoughtfully designed and built with love by the respected and late builder, Michael King, who previously shared that 166 Zellwood was his “forever dream home,” which he successfully built for he and his family. This “builder’s home” features many highlights throughout, including a new roof, water softener, gorgeous pine hardwood floors, an RV hook-up at the end of the driveway plus much more. Book a showing now and come and see for yourself!
Sold for $425,000
$425,000
166 Zellwood Dr, Brunswick, GA 31523
4beds
2,660sqft
Single Family Residence
Built in 2005
0.34 Acres Lot
$430,200 Zestimate®
$160/sqft
$2,638 Estimated rent
Home value
$430,200
$379,000 - $490,000
$2,638/mo
Zestimate® history
Owner options
List your home for rent
$2,638/mo
Rent Zestimate®
Find your next renter with Zillow Rental Manager. Plus, with online applications, you can quickly screen prospective tenants – for free.
$2,638/mo
Rent Zestimate®
Refinance and save
$2,522/mo
Est. payment
Refinancing to a lower rate could help reduce your monthly payments and save thousands over the life of the loan.
$2,522/mo
Est. payment
Explore your selling options
Work with a Zillow partner agent
Leverage their expertise and Zillow's premium Showcase listings to get your home seen by more buyers.
Get startedList with your own agent
Get your home in front of millions of buyers by listing it on Zillow.
Learn how to do itSell it yourself
Take full control of how buyers see your home on Zillow by listing For Sale by Owner (FSBO).
List your homeWhat's special
Gas log fireplaceGarage accessGorgeous pine hardwood floorsRv hook-upUpdated appliance packageGranite countertopsSpacious screened-in back porch
Zillow last checked:
Listing updated:
Listed by:
Brooke Carter 912-577-2223,
Banker Real Estate
Bought with:
Lynn Anderson, 255405
Sea Georgia Realty
Source: Scout MLS,MLS#: 1657554
Facts & features
Interior
Bedrooms & bathrooms
- Bedrooms: 4
- Bathrooms: 2
- Full bathrooms: 2
Cooling
- Has cooling: Yes
Appliances
- Included: Convection Oven, Dryer, Dishwasher, Electric Range, Gas Range, Microwave, Oven, Refrigerator, Washer, Water Softener
- Laundry: Electric Dryer Hookup, Gas Dryer Hookup, Laundry Room, Sink, Washer Hookup
Features
- Ceiling Fan(s), Crown Molding, Coffered Ceiling(s), Double Vanity, High Ceilings, High Speed Internet, Recessed Lighting, Soaking Tub, Tray Ceiling(s), Walk-In Closet(s), Wired for Data, Columns, Tub Only, Tub/Shower Combo, Primary on First Floor, Primary Suite, Split Plan, Breakfast Bar, Kitchen Island
- Flooring: Carpet, Hardwood, Tile
- Windows: Plantation Shutters
- Has basement: No
- Number of fireplaces: 1
- Fireplace features: Den, Family Room, Gas, Gas Log, Great Room
Interior area
- Total structure area: 2,660
- Total interior livable area: 2,660 sqft
Property
Parking
- Total spaces: 2
- Parking features: Boat, Garage Door Opener, Other, Paved, RV Access/Parking
- Garage spaces: 2
Accessibility
- Accessibility features: Therapeutic Whirlpool
Features
- Levels: One
- Stories: 1
- Patio & porch: Front Porch, Porch, Screened
- Has private pool: Yes
- Fencing: Invisible,Partial
Lot
- Size: 0.34 Acres
- Features: Level, Sprinklers In Front, Sprinklers In Rear, Full Size Lot, Yard Well
Details
- Parcel number: 0319221
- Special conditions: Standard
Construction
Type & style
- Home type: SingleFamily
- Architectural style: Contemporary
- Property subtype: Single Family Residence
Materials
- Stucco
- Roof: Asphalt
Condition
- As Is
- Year built: 2005
Utilities & green energy
- Sewer: Septic Tank
- Water: Shared Well, Well
- Utilities for property: Cable Available, Electricity Available, Natural Gas Available, Phone Available, Propane, Underground Utilities, Water Available
Community & HOA
Community
- Features: Parking
- Security: Fire Alarm, Smoke Detector(s)
- Subdivision: Satilla Shores
Location
- Region: Brunswick
Financial & listing details
- Price per square foot: $160/sqft
- Tax assessed value: $296,300
- Annual tax amount: $1,852
- Date on market: 10/23/2025
- Electric utility on property: Yes
- Road surface type: Paved
Price history
| Date | Event | Price |
|---|---|---|
| 12/23/2025 | Sold | $425,000$160/sqft |
Source: Scout MLS #1657554 Report a problem | ||
| 11/17/2025 | Pending sale | $425,000$160/sqft |
Source: Scout MLS #1657554 Report a problem | ||
| 10/24/2025 | Listed for sale | $425,000$160/sqft |
Source: Scout MLS #1657554 Report a problem | ||
Public tax history
| Year | Property taxes | Tax assessment |
|---|---|---|
| 2025 | $670 -63.8% | $118,520 |
| 2024 | $1,852 +23% | $118,520 -0.1% |
| 2023 | $1,506 -21.8% | $118,600 +25.2% |
| 2022 | $1,925 -2.8% | $94,760 +16.1% |
| 2021 | $1,982 | $81,640 |
| 2020 | -- | $81,640 |
| 2019 | $1,998 | $81,640 |
| 2018 | $1,998 | $81,640 |
| 2017 | $1,998 | $81,640 +10.6% |
| 2016 | $1,998 +11.9% | $73,840 |
| 2015 | $1,786 -4.2% | $73,840 -6.9% |
| 2014 | $1,865 | $79,280 |
| 2013 | -- | -- |
| 2012 | -- | -- |
| 2011 | -- | -- |
| 2010 | -- | -- |
Find assessor info on the county website
Neighborhood: 31523
Nearby homes
- $342,3004 bd3 ba2.3k sqft168 Zellwood Dr, Brunswick, GA 31523Off Market

- $279,2003 bd2 ba1.4k sqft156 Zellwood Dr, Brunswick, GA 31523Off Market
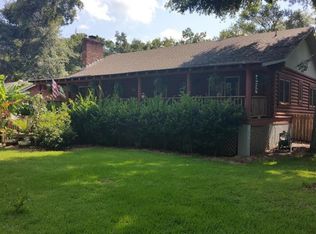
- $22,1000.344 Acres163 Zellwood Dr, Brunswick, GA 31523Off Market
- $17,7000.378 Acres502 Morriss Rd, Brunswick, GA 31523Off Market
- $59,0002.03 Acres503 Morriss Rd, Brunswick, GA 31523Off Market
- $13,7000.574 Acres170 Zellwood Dr, Brunswick, GA 31523Off Market
- $12,5000.34 Acres504 Morriss Rd, Brunswick, GA 31523Off Market
- $32,9001.5 Acres507 Morriss Rd, Brunswick, GA 31523Off Market
Nearby schools
GreatSchools rating
- 8/10Satilla Marsh Elementary SchoolGrades: PK-5Distance: 2 mi
- 7/10Risley Middle SchoolGrades: 6-8Distance: 2.4 mi
- 10/10Glynn AcademyGrades: 9-12Distance: 4.1 mi
Schools provided by the listing agent
- Elementary: Satilla Marsh
- Middle: Risley Middle School
- High: Glynn Academy
Source: Scout MLS. This data may not be complete. We recommend contacting the local school district to confirm school assignments for this home.


Get pre-qualified for a loan
At Zillow Home Loans, we can pre-qualify you in as little as 5 minutes with no impact to your credit score.An equal housing lender. NMLS #10287.
Sell for more on Zillow
Get a Zillow Showcase℠ listing at no additional cost and you could sell for .
$430,200
2% more
+$8,604
With Zillow Showcase(estimated)
$438,804
- Georgia
- Glynn County
- Brunswick
- 31523
- 166 Zellwood Dr
Nearby cities
Nearby neighborhoods
Nearby zip codes
Other Brunswick Topics
