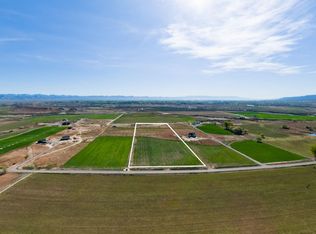
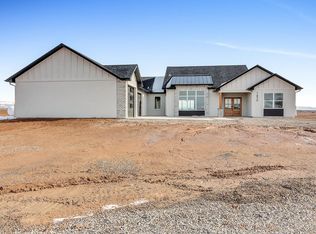
Nestled in a peaceful rural setting, this country farmhouse style 2022-built home sits on 10 fully irrigated acres with the front half planted in hay/grass and serviced by gated pipe. Lived in for just two years, the residence offers a spacious 3-bedroom, 3-bath, 2-car layout with an additional upstairs bonus room featuring its own 3/4 bath - easily functioning as a 4th bedroom, private retreat or office. Inside, the home showcases high vaulted ceilings and an open-concept living with a towering fireplace and kitchen area complimented by upgraded Thor appliances that elevate both form and function. Expansive windows capture stunning 360-degree views of the surrounding landscape, bringing natural light and scenery into every corner. Lots and lots of storage with two pantries and some accented floating shelves. The acreage provides abundant opportunities; room for additional pasture, horses, or any farm animals, plus ample space to add a large shop with the electrical transformer set close by. Coyote Hills Subdivision boasts six 10-acre parcels with four beautiful, modern homes already built - the property offers exceptional privacy, generous spacing between neighbors, and the tranquility of wide-open country living. Walk out to the extra-large covered patio to experience the amazing views of the Mesa and the Bookcliffs. A rare blend of comfort, utility, and breathtaking surroundings - this is rural living at its finest. Engineering stem wall foundation, central air, and tankless tank plus so much more.
Sold for $845,000
Price history
| Date | Event | Price |
|---|---|---|
| 8/27/2026 | Sold | $845,000-2.3%$345/sqft |
Source: GJARA #20260947 Report a problem | ||
| 7/15/2026 | Pending sale | $865,000$354/sqft |
Source: GJARA #20260947 Report a problem | ||
| 6/10/2026 | Price change | $865,000-3.4%$354/sqft |
Source: GJARA #20260947 Report a problem | ||
| 3/4/2026 | Listed for sale | $895,000+3.5%$366/sqft |
Source: GJARA #20260947 Report a problem | ||
| 12/2/2023 | Listing removed | -- |
Source: Zillow Rentals Report a problem | ||
| 11/9/2023 | Listing removed | -- |
Source: GJARA #20225705 Report a problem | ||
| 11/7/2023 | Listed for rent | $2,900$1/sqft |
Source: Zillow Rentals Report a problem | ||
| 7/31/2023 | Price change | $865,000-3.4%$354/sqft |
Source: GJARA #20225705 Report a problem | ||
| 4/11/2023 | Price change | $895,000-2.5%$366/sqft |
Source: GJARA #20225705 Report a problem | ||
| 11/8/2022 | Listed for sale | $917,500+326.7%$375/sqft |
Source: GJARA #20225705 Report a problem | ||
| 10/24/2022 | Listing removed | -- |
Source:  RE/MAX International Report a problem RE/MAX International Report a problem | ||
| 6/8/2022 | Pending sale | $215,000$88/sqft |
Source: RE/MAX International #20214147 Report a problem | ||
| 6/6/2022 | Sold | $215,000$88/sqft |
Source: GJARA #20214147 Report a problem | ||
| 5/19/2022 | Pending sale | $215,000$88/sqft |
Source: GJARA #20214147 Report a problem | ||
| 8/10/2021 | Listed for sale | $215,000$88/sqft |
Source: GJARA #20214147 Report a problem | ||
Sell for more on Zillow
Get a Zillow Showcase℠ listing at no additional cost and you could sell for .
$844,900
2% more
+$16,898
With Zillow Showcase(estimated)
$861,798
