**Back on the market due to buyer financing before inspection** Welcome to 1660 Ambercrest Dr, a delightful one-story home in Lancaster. This open-concept split floor plan invites you into a world of seamless living. Step into the master en suite with an inviting garden tub, providing a retreat within your own home. The well-appointed kitchen, adorned with stainless steel appliances, an island and plenty of cabinet space, making meal preparation a delightful experience. Enjoy the covered front porch, an ideal spot for sipping your morning coffee or unwinding in the evening. The additional flex space opens doors to endless possibilities, whether it be a home office, a cozy reading nook, or a formal dining room. This home is part of the esteemed Bear Creek Ranch subdivision, offering a lifestyle of leisure with community pools, trails, and play areas. Embrace the convenience and joy of living in a community that prioritizes recreation and relaxation!
Sold
Price Unknown
1660 Ambercrest Dr, Lancaster, TX 75146
3beds
1,697sqft
Single Family Residence
Built in 2005
6,490 Square Feet Lot
$271,600 Zestimate®
$--/sqft
$2,122 Estimated rent
Home value
$271,600
$258,000 - $285,000
$2,122/mo
Zestimate® history
Owner options
List your home for rent
$2,122/mo
Rent Zestimate®
Find your next renter with Zillow Rental Manager. Plus, with online applications, you can quickly screen prospective tenants – for free.
$2,122/mo
Rent Zestimate®
Refinance and save
$395/mo
Est. payment
Refinancing to a lower rate could help reduce your monthly payments and save thousands over the life of the loan.
$395/mo
Est. payment
Explore your selling options
Work with a Zillow partner agent
Leverage their expertise and Zillow's premium Showcase listings to get your home seen by more buyers.
Get startedList with your own agent
Get your home in front of millions of buyers by listing it on Zillow.
Learn how to do itSell it yourself
Take full control of how buyers see your home on Zillow by listing For Sale by Owner (FSBO).
List your homeWhat's special
Play areasHome officeFormal dining roomStainless steel appliancesCovered front porchCommunity poolsMaster en suite
Zillow last checked:
Listing updated:
Listed by:
Christine Ballard 0670787 888-519-7431,
eXp Realty, LLC 888-519-7431
Bought with:
Latyshua Hill
Hill Realty Group
Source: NTREIS,MLS#: 20542489
Facts & features
Interior
Bedrooms & bathrooms
- Bedrooms: 3
- Bathrooms: 2
- Full bathrooms: 2
Primary bedroom
- Features: Dual Sinks, En Suite Bathroom, Garden Tub/Roman Tub, Separate Shower, Walk-In Closet(s)
- Level: First
- Dimensions: 15 x 13
Bedroom
- Features: Ceiling Fan(s)
- Level: First
- Dimensions: 12 x 11
Bedroom
- Features: Ceiling Fan(s)
- Level: First
- Dimensions: 11 x 11
Living room
- Features: Fireplace
- Level: First
- Dimensions: 15 x 11
Heating
- Electric
Cooling
- Electric
Appliances
- Included: Dishwasher, Electric Range, Electric Water Heater, Disposal, Microwave
- Laundry: Washer Hookup, Electric Dryer Hookup
Features
- High Speed Internet, Kitchen Island, Open Floorplan, Pantry, Cable TV, Walk-In Closet(s)
- Has basement: No
- Number of fireplaces: 1
- Fireplace features: Wood Burning
Interior area
- Total interior livable area: 1,697 sqft
Property
Parking
- Total spaces: 2
- Parking features: Garage - Attached
- Attached garage spaces: 2
Features
- Levels: One
- Stories: 1
- Patio & porch: Covered
- Pool features: None, Community
- Fencing: Fenced,Wood
Lot
- Size: 6,490 Square Feet
Details
- Parcel number: 870013000J0290000
Construction
Type & style
- Home type: SingleFamily
- Architectural style: Detached
- Property subtype: Single Family Residence
Materials
- Brick
- Roof: Composition
Condition
- Year built: 2005
Utilities & green energy
- Sewer: Public Sewer
- Water: Public
- Utilities for property: Electricity Available, Sewer Available, Water Available, Cable Available
Community & HOA
Community
- Features: Other, Playground, Pool
- Subdivision: Bear Creek Ranch Ph 01
HOA
- Has HOA: Yes
- Services included: All Facilities
- HOA fee: $395 annually
- HOA name: Bear Creek Ranch Community Assoc
- HOA phone: 972-428-2030
Location
- Region: Lancaster
Financial & listing details
- Tax assessed value: $271,050
- Annual tax amount: $6,671
- Date on market: 3/27/2024
- Cumulative days on market: 46 days
- Listing terms: Cash,Conventional,FHA,VA Loan
- Electric utility on property: Yes
Price history
| Date | Event | Price |
|---|---|---|
| 5/1/2024 | Sold | -- |
Source: NTREIS #20542489 Report a problem | ||
| 4/17/2024 | Pending sale | $275,000$162/sqft |
Source: NTREIS #20542489 Report a problem | ||
| 4/9/2024 | Contingent | $275,000$162/sqft |
Source: NTREIS #20542489 Report a problem | ||
| 4/1/2024 | Price change | $275,000-1.8%$162/sqft |
Source: NTREIS #20542489 Report a problem | ||
| 3/24/2024 | Listed for sale | $280,000$165/sqft |
Source: NTREIS #20542489 Report a problem | ||
| 3/22/2024 | Contingent | $280,000$165/sqft |
Source: NTREIS #20542489 Report a problem | ||
| 3/14/2024 | Listed for sale | $280,000$165/sqft |
Source: NTREIS #20542489 Report a problem | ||
| 3/7/2024 | Contingent | $280,000$165/sqft |
Source: NTREIS #20542489 Report a problem | ||
| 2/22/2024 | Listed for sale | $280,000+40%$165/sqft |
Source: NTREIS #20542489 Report a problem | ||
| 11/5/2019 | Listing removed | $200,000$118/sqft |
Source: Keller Williams Arlington #14144968 Report a problem | ||
| 10/16/2019 | Pending sale | $200,000$118/sqft |
Source: Keller Williams Arlington #14144968 Report a problem | ||
| 10/2/2019 | Price change | $200,000+1.8%$118/sqft |
Source: Keller Williams Arlington #14144968 Report a problem | ||
| 8/20/2019 | Pending sale | $196,500$116/sqft |
Source: Keller Williams Realty Arlington #14144968 Report a problem | ||
| 7/23/2019 | Listed for sale | $196,500$116/sqft |
Source: Keller Williams Arlington #14144968 Report a problem | ||
Public tax history
| Year | Property taxes | Tax assessment |
|---|---|---|
| 2025 | $2,763 -15% | $271,050 |
| 2024 | $3,250 -26% | $271,050 +9.4% |
| 2023 | $4,391 -9.5% | $247,830 |
| 2022 | $4,852 +30.5% | $247,830 +39.1% |
| 2021 | $3,718 -2.5% | $178,150 |
| 2020 | $3,812 +40.7% | $178,150 +13.9% |
| 2019 | $2,708 +7.7% | $156,390 |
| 2018 | $2,514 -28.8% | $156,390 +17.6% |
| 2017 | $3,531 +7.3% | $132,950 +6.3% |
| 2016 | $3,289 +23.8% | $125,070 +12% |
| 2015 | $2,658 | $111,660 +9.6% |
| 2014 | $2,658 | $101,910 |
| 2013 | -- | -- |
| 2012 | -- | -- |
| 2011 | -- | -- |
| 2010 | -- | -- |
| 2009 | -- | -- |
| 2008 | -- | -- |
| 2007 | -- | -- |
Find assessor info on the county website
Neighborhood: Bear Creek Ranch
Nearby homes
- $285,8004 bd2 ba2.1k sqft1656 Ambercrest Dr, Lancaster, TX 75146Off Market
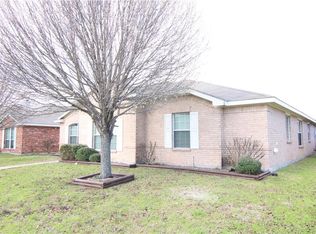
- $308,6004 bd3 ba2.6k sqft1664 Ambercrest Dr, Lancaster, TX 75146Off Market
- $300,5004 bd2 ba2.1k sqft4119 Passage Way, Lancaster, TX 75146Off Market

- $309,1004 bd2 ba2.7k sqft1668 Ambercrest Dr, Lancaster, TX 75146Off Market
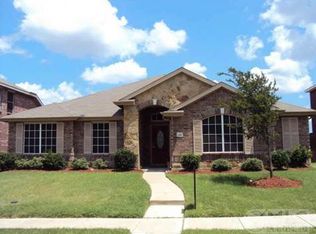
- $287,2004 bd2 ba-- sqft1652 Ambercrest Dr, Lancaster, TX 75146Off Market
- $312,8004 bd2 ba2.3k sqft4123 Passage Way, Lancaster, TX 75146Off Market
- $285,0003 bd2 ba1.8k sqft4115 Passage Way, Lancaster, TX 75146Off Market
- $296,8004 bd2 ba2k sqft1661 Ambercrest Dr, Lancaster, TX 75146Off Market
Nearby schools
GreatSchools rating
- 7/10West Main Elementary SchoolGrades: PK-5Distance: 2 mi
- 5/10G W Carver 6th Grade STEM LearningGrades: 6Distance: 2.7 mi
- 4/10Lancaster High SchoolGrades: 9-12Distance: 3.7 mi
Schools provided by the listing agent
- Elementary: West Main
- Middle: Lancaster
- High: Lancaster
- District: Lancaster ISD
Source: NTREIS. This data may not be complete. We recommend contacting the local school district to confirm school assignments for this home.
Get a cash offer in 3 minutes
Find out how much your home could sell for in as little as 3 minutes with a no-obligation cash offer.
Estimated market value
$271,600
Get a cash offer in 3 minutes
Find out how much your home could sell for in as little as 3 minutes with a no-obligation cash offer.
Estimated market value
$271,600
- Texas
- Dallas County
- Lancaster
- 75146
- Bear Creek Ranch
- 1660 Ambercrest Dr
