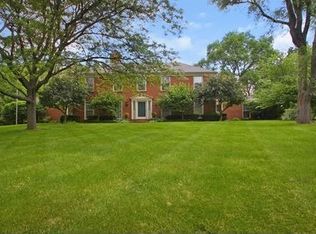
Skip main navigation
Off market
  • $1,307,700

    1660 Appleby Rd, Inverness, IL 60067

    6beds
    4,100sqft
    SingleFamily
    Built in 1964
    1.97 Acres Lot
    $1,307,700 Zestimate®
    $319/sqft
    $5,744 Estimated rent

    Home value

    $1,307,700

    $1.20M - $1.43M

    $5,744/mo

    Zestimate® history
    Loading
    Loading...

    Owner options

    List your home for rent

    $5,744/mo

    Rent Zestimate®

    Find your next renter with Zillow Rental Manager. Plus, with online applications, you can quickly screen prospective tenants – for free.

    Learn more

    $5,744/mo

    Rent Zestimate®

    Refinance and save

    $7,697/mo

    Est. payment

    Refinancing to a lower rate could help reduce your monthly payments and save thousands over the life of the loan.

    See today's rates

    $7,697/mo

    Est. payment

    Explore your selling options

    Work with a Zillow partner agent

    Leverage their expertise and Zillow's premium Showcase listings to get your home seen by more buyers.

    Get started

    List with your own agent

    Get your home in front of millions of buyers by listing it on Zillow.

    Learn how to do it

    Sell it yourself

    Take full control of how buyers see your home on Zillow by listing For Sale by Owner (FSBO).

    List your home

    What's special

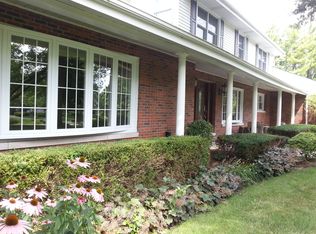
    Situated on a prime cul-de-sac lot in McIntosh of Inverness, this home has been exquisitely expanded and renovated. It has been entirely re-designed to reflect current lifestyle trends, including a large family room open to the fabulous chef's kitchen. Every inch of this home reflects quality and style. The kitchen features a Subzero refrigerator, Wolf stove and an enormous 8 x 6 center island topped with a marble counter top where friends and family will gather. The fireplace is the focal point of the grand family room with dramatic cathedral ceiling, sky lights, and sliding doors out to the brick paver patio for outdoor entertaining. Even the laundry room is designer influenced and includes a full bath! The first floor master wing has it's own sliding doors to a private outdoor oasis. Gleaming wood floors grace the main living areas including the large dining room, formal living room and office. The second floor also has wood floors throughout and all three bathrooms have been updated. The lower level offers a full wine cellar, 6th bedroom with bathroom, recreation room plus storage. These homeowners have combined old world comfort with new world style. Close proximity to train, highway, shopping and feeds into Fremd High School. Audio and video equipment set up in the home. SCHEDULE YOUR PHYSICAL SHOWING TODAY!

    This property is not currently displayed as for sale or rent on Zillow. This may be different from what's on other websites or public sources.

    Facts & features

    Interior

    Bedrooms & bathrooms
    • Bedrooms: 6
    • Bathrooms: 7
    • Full bathrooms: 6
    • 1/2 bathrooms: 1
    Heating
    • Forced air, Gas
    Cooling
    • Central
    Appliances
    • Included: Dishwasher, Dryer, Microwave, Range / Oven, Refrigerator, Washer
    Features
    • Flooring: Tile, Carpet, Hardwood
    • Basement: Finished
    • Attic: Unfinished
    • Has fireplace: Yes
    Interior area
    • Total interior livable area: 4,100 sqft

    Property

    Parking
    • Total spaces: 5
    • Parking features: Garage - Attached
    Features
    • Exterior features: Other, Brick
    Lot
    • Size: 1.97 Acres
    Details
    • Parcel number: 0220204017

    Construction

    Type & style
    • Home type: SingleFamily
    Materials
    • Frame
    • Roof: Asphalt
    Condition
    • Year built: 1964

    Utilities & green energy

    • Sewer: Septic-Private

    Community & HOA

    Location
    • Region: Inverness

    Financial & listing details

    • Price per square foot: $319/sqft
    • Tax assessed value: $705,310
    • Annual tax amount: $20,755

    Price history

    DateEventPrice
    7/31/2020Sold$930,000+0.5%$227/sqft
    Source: MRED as distributed by MLS GRID #10628909 Report a problem
    6/25/2020Pending sale$925,000$226/sqft
    Source: Baird & Warner #10628909 Report a problem
    5/7/2020Price change$925,000-5.1%$226/sqft
    Source: Baird & Warner #10628909 Report a problem
    2/14/2020Listed for sale$975,000-2%$238/sqft
    Source: Baird & Warner #10628909 Report a problem
    8/28/2019Listing removed$995,000$243/sqft
    Source: CENTURY 21 Affiliated #10379501 Report a problem
    5/14/2019Price change$995,000-9.1%$243/sqft
    Source: CENTURY 21 Affiliated #10379501 Report a problem
    4/5/2019Listed for sale$1,095,000+56.4%$267/sqft
    Source: Century 21 Affiliated #10333273 Report a problem
    10/15/2015Sold$700,000-3.4%$171/sqft
    Source: MRED as distributed by MLS GRID #08942529 Report a problem
    7/14/2015Price change$724,900-3.3%$177/sqft
    Source: Carriage Way Real Estate Report a problem
    5/29/2015Listed for sale$749,900+7.1%$183/sqft
    Source: Carriage Way Real Estate Report a problem
    2/6/2015Sold$700,000-4%$171/sqft
    Source: Public Record Report a problem
    12/20/2014Pending sale$729,000$178/sqft
    Source: Baird & Warner Real Estate #08667080 Report a problem
    11/19/2014Price change$729,000-2.7%$178/sqft
    Source: Baird & Warner Real Estate #08667080 Report a problem
    10/21/2014Pending sale$749,000$183/sqft
    Source: Baird & Warner Real Estate #08667080 Report a problem
    9/16/2014Price change$749,000-3.4%$183/sqft
    Source: Baird & Warner Real Estate #08667080 Report a problem
    7/10/2014Listed for sale$775,000$189/sqft
    Source: Baird & Warner #08667080 Report a problem

    Public tax history

    YearProperty taxesTax assessment
    2024$20,755 +5.5%$70,531 +0%
    2023$19,672 -19.4%$70,530 -21.6%
    2022$24,413 +27.4%$89,999 +42.4%
    2021$19,167 +7.3%$63,218
    2020$17,868 +1.5%$63,218 -9.6%
    2019$17,598 -10.8%$69,932 -3.9%
    2018$19,730 +2.1%$72,802
    2017$19,316 +5.7%$72,802
    2016$18,281 +4.9%$72,802 +13.4%
    2015$17,432 +1.5%$64,211
    2014$17,172 +3%$64,211
    2013$16,666 +1.1%$64,211 -7.7%
    2012$16,490 +3.3%$69,605
    2011$15,959 +7.6%$69,605
    2010$14,838 -6.3%$69,605 -14.6%
    2009$15,839 +8.2%$81,509 -5%
    2008$14,641 +8.4%$85,799
    2007$13,511 +5.1%$85,799 +16.6%
    2006$12,858 +2%$73,561
    2005$12,606 +6.8%$73,561
    2004$11,807 +18.6%$73,561 +33.1%
    2003$9,958 +2.8%$55,274
    2002$9,690 +10.2%$55,274
    2001$8,795 +1.7%$55,274 +18.5%
    2000$8,650 $46,648
    1999-- $46,648
    Find assessor info on the county website

    Neighborhood: 60067

    Nearby schools

    GreatSchools rating
    Schools provided by the listing agent
    • Elementary: Marion Jordan Elementary School
    • Middle: Walter R Sundling Junior High Sc
    • High: Wm Fremd High School
    • District: 211

    Source: The MLS. This data may not be complete. We recommend contacting the local school district to confirm school assignments for this home.

    Get a cash offer in 3 minutes
    Find out how much your home could sell for in as little as 3 minutes with a no-obligation cash offer.
    Estimated market value
    $1,307,700
    Get a cash offer in 3 minutes
    Find out how much your home could sell for in as little as 3 minutes with a no-obligation cash offer.
    Estimated market value
    $1,307,700