Special Financing available to buyers who will owner occupy. Some details include Zero Down, Zero Lender Fees, Zero PMI, 30-year fixed interest rate with a minimum of 620 credit score. Call for more information. Here is your chance to own one of the largest homes in Chisholm Crossing in Round Rock offering the space to spread out and the location that you are looking for. The spacious two-story home with 2592 square feet includes 2 living areas (one up and one down), 2 dining areas, an oversized kitchen, 3 bedrooms, 2.5-baths with a 2-car garage. The primary bedroom suite is massive with large windows providing lots of natural lighting. The primary bath offers dual vanities and a very large walk-in closet. The kitchen is the heart of the home with a center island, lots of cabinets for storage, plenty of countertop for meal prepping and serving space. The downstairs living room is ready for a huge sectional and oversized recliners. Just out the sliding glass door is a covered patio for outdoor grilling and entertaining. Notice there are no neighbors behind because the property behind is owned by RRISD. The upstairs loft area could be a media room, or an office, game room, or add a murphy bed for an occasional guest bedroom. The possibilities are open to your imagination. This home is located near the neighborhood park, down the street from Robertson elementary school, close to HEB, and all the local businesses in downtown Round Rock. It also provides convenient access to many major employers including Dell, Samsung, Tesla, Apple, Seton Hospital and other major employers. All information is deemed reliable. Buyer to verify all information.
Active
Price cut: $9.1K (9/5)
$349,900
1660 Bayland St, Round Rock, TX 78664
3beds
2,592sqft
Single Family Residence
Built in 2005
6,751 Square Feet Lot
$-- Zestimate®
$135/sqft
$-- HOA
What's special
Very large walk-in closetOversized kitchen
- 18 days
- 540
- 48
Zillow last checked:
Listing updated:
Listed by:
Maribeth Ray 512-963-5566,
Realty Texas LLC
Source: Central Texas MLS,MLS#: 622824 Originating MLS: Williamson County Association of REALTORS
Originating MLS: Williamson County Association of REALTORSFacts & features
Interior
Bedrooms & bathrooms
- Bedrooms: 3
- Bathrooms: 3
- Full bathrooms: 2
- 1/2 bathrooms: 1
Dining room
- Level: Main
- Dimensions: 11'7" x 10'2"
Kitchen
- Level: Main
- Dimensions: 20'1" x 10'5"
Living room
- Level: Main
- Dimensions: 17'7" x 19'3"
Heating
- Electric
Cooling
- Central Air, 1 Unit
Appliances
- Included: Dryer, Dishwasher, Exhaust Fan, Electric Range, Disposal, Refrigerator, Washer, Some Electric Appliances, Microwave, Range
- Laundry: Washer Hookup, Electric Dryer Hookup, Inside, Main Level, Laundry Room
Features
- All Bedrooms Down, Ceiling Fan(s), Chandelier, Dining Area, Separate/Formal Dining Room, Double Vanity, Entrance Foyer, Kitchen/Dining Combo, Living/Dining Room, Multiple Living Areas, MultipleDining Areas, Open Floorplan, Tub Shower, Upper Level Primary, Walk-In Closet(s), Window Treatments, Breakfast Area, Eat-in Kitchen, Kitchen Island, Pantry
- Flooring: Carpet Free, Laminate, Linoleum, Luxury Vinyl Plank
- Windows: Window Treatments
- Attic: Access Only
- Has fireplace: No
- Fireplace features: None
Interior area
- Total interior livable area: 2,592 sqft
Video & virtual tour
Property
Parking
- Total spaces: 2
- Parking features: Attached, Door-Single, Garage Faces Front, Garage
- Attached garage spaces: 2
Features
- Levels: Two
- Stories: 2
- Patio & porch: Covered, Patio, Porch
- Exterior features: Covered Patio, Porch
- Pool features: None
- Spa features: None
- Fencing: Privacy,Wood
- Has view: Yes
- View description: None
- Body of water: None
Lot
- Size: 6,751 Square Feet
Details
- Parcel number: R458217
Construction
Type & style
- Home type: SingleFamily
- Architectural style: Traditional
- Property subtype: Single Family Residence
Materials
- Masonry, Wood Siding
- Foundation: Slab
- Roof: Composition,Shingle
Condition
- Resale
- Year built: 2005
Utilities & green energy
- Sewer: Not Connected (at lot), Public Sewer
- Water: Not Connected (at lot), Multiple Meters, Public
- Utilities for property: Cable Available, Electricity Available, High Speed Internet Available, Trash Collection Public
Community & HOA
Community
- Features: Playground, Park, Curbs, Gutter(s), Street Lights, Sidewalks
- Subdivision: Chisholm Crossing
HOA
- Has HOA: Yes
Location
- Region: Round Rock
Financial & listing details
- Price per square foot: $135/sqft
- Tax assessed value: $391,639
- Annual tax amount: $5,717
- Date on market: 8/17/2026
- Cumulative days on market: 19 days
- Listing agreement: Exclusive Right To Sell
- Listing terms: Cash,Conventional,FHA,VA Loan
- Electric utility on property: Yes
- Road surface type: Paved
Estimated market value
Not available
Estimated sales range
Not available
Not available
Price history
| Date | Event | Price |
|---|---|---|
| 9/5/2026 | Price change | $349,900-2.5%$135/sqft |
Source:  Unlock MLS #9164820 Report a problem Unlock MLS #9164820 Report a problem | ||
| 8/17/2026 | Listed for sale | $359,000$139/sqft |
Source:  Central Texas MLS #622824 Report a problem Central Texas MLS #622824 Report a problem | ||
| 7/29/2026 | Listing removed | $359,000$139/sqft |
Source: Unlock MLS #3861043 Report a problem | ||
| 7/23/2026 | Price change | $359,000-5.3%$139/sqft |
Source: Unlock MLS #3861043 Report a problem | ||
| 6/29/2026 | Price change | $379,000-2.6%$146/sqft |
Source: Unlock MLS #3861043 Report a problem | ||
| 5/9/2026 | Price change | $389,000-2.8%$150/sqft |
Source: Unlock MLS #3861043 Report a problem | ||
| 4/15/2026 | Price change | $400,000-3.6%$154/sqft |
Source: Unlock MLS #3861043 Report a problem | ||
| 4/1/2026 | Listed for sale | $415,000+11.3%$160/sqft |
Source: Unlock MLS #3861043 Report a problem | ||
| 9/29/2024 | Sold | -- |
Source: Agent Provided Report a problem | ||
| 4/18/2024 | Listing removed | -- |
Source: Zillow Rentals Report a problem | ||
| 3/27/2024 | Listed for rent | $3,100$1/sqft |
Source: Zillow Rentals Report a problem | ||
| 10/28/2022 | Listing removed | -- |
Source: Unlock MLS #8148166 Report a problem | ||
| 10/9/2022 | Pending sale | $373,000$144/sqft |
Source: Unlock MLS #8148166 Report a problem | ||
| 10/6/2022 | Price change | $373,000-5.8%$144/sqft |
Source: Unlock MLS #8148166 Report a problem | ||
| 9/15/2022 | Price change | $396,000-3.2%$153/sqft |
Source: Unlock MLS #8148166 Report a problem | ||
| 9/1/2022 | Price change | $409,000-2.4%$158/sqft |
Source: Unlock MLS #8148166 Report a problem | ||
| 8/18/2022 | Price change | $419,000-7.5%$162/sqft |
Source: Unlock MLS #8148166 Report a problem | ||
| 8/4/2022 | Price change | $453,000-1.9%$175/sqft |
Source: Unlock MLS #8148166 Report a problem | ||
| 7/22/2022 | Price change | $462,000-2.7%$178/sqft |
Source: Unlock MLS #8148166 Report a problem | ||
| 7/7/2022 | Price change | $475,000-4%$183/sqft |
Source: Unlock MLS #8148166 Report a problem | ||
| 6/16/2022 | Price change | $495,000-2%$191/sqft |
Source: Unlock MLS #8148166 Report a problem | ||
| 5/26/2022 | Price change | $505,000-1%$195/sqft |
Source: Unlock MLS #8148166 Report a problem | ||
| 5/12/2022 | Price change | $510,000-1.9%$197/sqft |
Source: Unlock MLS #8148166 Report a problem | ||
| 4/28/2022 | Listed for sale | $520,000+118.6%$201/sqft |
Source: Unlock MLS #8148166 Report a problem | ||
| 6/6/2018 | Sold | -- |
Source: Agent Provided Report a problem | ||
| 5/9/2018 | Pending sale | $237,900$92/sqft |
Source: eXp Realty LLC #5597750 Report a problem | ||
Public tax history
| Year | Property taxes | Tax assessment |
|---|---|---|
| 2025 | $5,717 -13.2% | $391,639 +5.3% |
| 2024 | $6,587 -4.3% | $371,866 -5.2% |
| 2023 | $6,880 +32.1% | $392,252 +30.7% |
| 2022 | $5,208 -3.6% | $300,054 +10% |
| 2021 | $5,400 +2.8% | $272,776 +10% |
| 2020 | $5,254 -0.2% | $247,978 +0.3% |
| 2019 | $5,264 +3% | $247,177 -0.6% |
| 2018 | $5,111 | $248,723 +13% |
| 2017 | $5,111 +3.6% | $220,105 +5.1% |
| 2016 | $4,933 +23.2% | $209,397 +5.3% |
| 2015 | $4,005 | $198,845 +16.8% |
| 2014 | $4,005 | $170,228 +25.6% |
| 2013 | -- | $135,508 -2.8% |
| 2012 | -- | $139,449 -3.4% |
| 2011 | -- | $144,289 +0.4% |
| 2010 | -- | $143,651 -15.4% |
| 2009 | -- | $169,708 -10.3% |
| 2007 | -- | $189,288 +84.9% |
| 2006 | -- | $102,347 |
Find assessor info on the county website
Monthly payment
Est. payment
Payment breakdown
Explore the cost of this home by adjusting the details. Changes won't be saved.Climate risks
Neighborhood: Mesa Ridge
Nearby schools
Schools provided by the listing agent
- Elementary: Robertson Elementary School
- Middle: Hernandez Middle School
- High: Stony Point High School
- District: Round Rock ISD
Source: Central Texas MLS. This data may not be complete. We recommend contacting the local school district to confirm school assignments for this home.

Similar homes
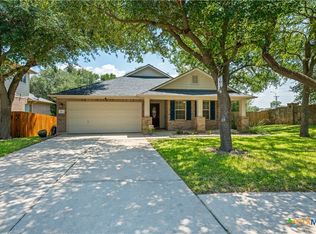
- $355,0003 bd2 ba1.7k sqft1801 Creek Crest Way, Round Rock, TX 78664Active
 MLS ID #621851, Davis Cook, Orchard Brokerage, LLC.. Central Texas MLS
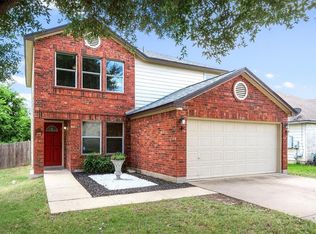
 - $305,0003 bd3 ba1.7k sqft1539 Apollo Cir, Round Rock, TX 78664Active
 MLS ID #2831090, Amanda South, The Virtual Realty Group. Unlock MLS
 - $398,9003 bd2 ba1.8k sqft1824 Red Rock Dr, Round Rock, TX 78664Active
 MLS ID #614577, Tony Delgado, JPAR - Killeen. Central Texas MLS
 - $369,0003 bd2 ba2k sqft1441 Rainbow Parke Dr, Round Rock, TX 78665Active
 MLS ID #616180, Jack L. Stapleton Jr., Realty Texas LLC. Central Texas MLS
 - $450,0003 bd2 ba1.8k sqft1105 Spring Breeze Cv, Round Rock, TX 78664ActiveMLS ID #611297, Kenneth Pearson, Realty Texas LLC. Central Texas MLS
- $325,0004 bd2 ba1.7k sqft4495 Heritage Well Ln, Round Rock, TX 78665ActiveMLS ID #2202328, Christina Mugno, Spyglass Realty. Unlock MLS
- $349,9994 bd3 ba2.8k sqft1117 Cockrill Ct, Hutto, TX 78634ActiveMLS ID #619889, Yurauri Galarraga, Keller Williams Realty NW. Central Texas MLS
- $348,5004 bd3 ba2k sqft308 Moulins Ln, Georgetown, TX 78626ActiveMLS ID #622259, Davis Cook, Orchard Brokerage, LLC.. Central Texas MLS
- $365,0003 bd3 ba2.3k sqft1901 Carriage Hills Trl, Cedar Park, TX 78613ActiveMLS ID #623661, Mary C. Patterson, Keller Williams Realty Lone St. Central Texas MLS
- $381,0004 bd3 ba2.1k sqft1710 Greening Way, Leander, TX 78641ActiveMLS ID #2188052, Clay Byrne, Keller Williams Realty. Unlock MLS
- $408,0004 bd3 ba2.3k sqft620 Catumet Dr, Pflugerville, TX 78660ActiveMLS ID #3636843, Johan Vasquez, J Brandon Realty. Unlock MLS
- $400,0003 bd2 ba2.4k sqft1008 N Ash Cv, Hutto, TX 78634ActiveMLS ID #622228, Shannon Jacobs, eXp Realty. Central Texas MLS
- $325,0004 bd2 ba1.6k sqft1121 Black Locust Dr, Pflugerville, TX 78660ActiveMLS ID #619230, Lori Knapp, All City Real Estate Ltd. Co. Central Texas MLS
- $334,0003 bd2 ba1.5k sqft449 Conchillos Dr, Georgetown, TX 78626ActiveMLS ID #621096, Rita B. Smith, Redfin Corporation. Central Texas MLS
- $365,0004 bd2 ba2.2k sqft152 Marienfeld Ln, Georgetown, TX 78626ActiveMLS ID #618736, Megan Turnipseed, Keller Williams Realty Lone St. Central Texas MLS
- $425,0003 bd2 ba1.5k sqft16832 Luckenwald Dr, Round Rock, TX 78681ActiveMLS ID #623774, Sean Harden, Sean Harden Realty®. Central Texas MLS
- $369,0004 bd2 ba1.9k sqft1616 Fairhaven Gtwy, Georgetown, TX 78626ActiveMLS ID #619160, Megan Turnipseed, Keller Williams Realty Lone St. Central Texas MLS
- $359,9004 bd3 ba1.8k sqft908 Tayside Dr, Pflugerville, TX 78660ActiveMLS ID #615820, Sandra Sotelo, Realty Texas LLC. Central Texas MLS
- $300,0003 bd3 ba1.8k sqft338 Liberty St, Hutto, TX 78634ActiveMLS ID #620487, Bettina Stewart, Magnolia Realty. Central Texas MLS
- $359,9993 bd2 ba1.6k sqft30388 Ledgemont Dr, Georgetown, TX 78628ActiveMLS ID #622335, Dedrae Williamson, JD Walters Real Estate. Central Texas MLS
