Welcome to 1660 Blackwell, a stunning 4-bedroom, 2 1/2-bathroom residence nestled in a highly sought-after location. Newer furnace and A/C. This home offers the perfect blend of comfort, style, and functionality. Upon entering, you'll be greeted by the spacious and inviting living spaces, ideal for both entertaining and everyday living. The well-designed floor plan features a full unfinished basement with a bathroom rough-in, providing endless possibilities for customization to suit your unique needs. The large master bedroom is a true retreat, boasting not only ample space but also a private bathroom for added convenience and luxury. The additional three bedrooms are generously sized, ensuring room for everyone in the family. One of the standout features of this property is its expansive backyard, a true haven for outdoor enthusiasts. Enjoy the beauty of the outdoors on the tiered deck, providing the perfect setting for al fresco dining, relaxation, and gatherings with friends and family. This home is situated in the highly desirable Oswego 308 school district, offering top-notch education and a strong sense of community. The location itself adds to the appeal, providing easy access to amenities, shopping, and entertainment, making it a prime choice for those seeking both convenience and quality living. Don't miss the opportunity to make 1660 Blackwell your dream home. Schedule a showing today and experience the charm and comfort this property has to offer.
Closed
$360,000
1660 Blackwell Ln, Aurora, IL 60504
4beds
2,200sqft
Single Family Residence
Built in 1994
-- sqft lot
$438,100 Zestimate®
$164/sqft
$3,132 Estimated rent
Home value
$438,100
$416,000 - $460,000
$3,132/mo
Zestimate® history
Owner options
List your home for rent
$3,132/mo
Rent Zestimate®
Find your next renter with Zillow Rental Manager. Plus, with online applications, you can quickly screen prospective tenants – for free.
$3,132/mo
Rent Zestimate®
Refinance and save
$2,621/mo
Est. payment
Refinancing to a lower rate could help reduce your monthly payments and save thousands over the life of the loan.
$2,621/mo
Est. payment
Explore your selling options
Work with a Zillow partner agent
Leverage their expertise and Zillow's premium Showcase listings to get your home seen by more buyers.
Get startedList with your own agent
Get your home in front of millions of buyers by listing it on Zillow.
Learn how to do itSell it yourself
Take full control of how buyers see your home on Zillow by listing For Sale by Owner (FSBO).
List your homeWhat's special
Large master bedroomAl fresco diningAmple spaceNewer furnaceWell-designed floor planPrivate bathroom
Zillow last checked:
Listing updated:
Listed by:
Jeffrey Coros 630-853-0691,
Century 21 Circle
Bought with:
Abraham Antar
Antar Realty LLC
Source: MRED as distributed by MLS GRID,MLS#: 11921267
Facts & features
Interior
Bedrooms & bathrooms
- Bedrooms: 4
- Bathrooms: 3
- Full bathrooms: 2
- 1/2 bathrooms: 1
Rooms
- Room types: Eating Area, Foyer
Primary bedroom
- Features: Flooring (Carpet), Bathroom (Full)
- Level: Second
- Area: 168 Square Feet
- Dimensions: 14X12
Bedroom 2
- Features: Flooring (Carpet)
- Level: Second
- Area: 110 Square Feet
- Dimensions: 11X10
Bedroom 3
- Features: Flooring (Carpet)
- Level: Second
- Area: 168 Square Feet
- Dimensions: 14X12
Bedroom 4
- Features: Flooring (Carpet)
- Level: Second
- Area: 121 Square Feet
- Dimensions: 11X11
Dining room
- Features: Flooring (Hardwood)
- Level: Main
- Area: 156 Square Feet
- Dimensions: 13X12
Eating area
- Features: Flooring (Ceramic Tile)
- Level: Main
- Area: 96 Square Feet
- Dimensions: 12X8
Family room
- Features: Flooring (Hardwood)
- Level: Main
- Area: 192 Square Feet
- Dimensions: 16X12
Foyer
- Features: Flooring (Hardwood)
- Level: Main
- Area: 88 Square Feet
- Dimensions: 11X8
Kitchen
- Features: Kitchen (Eating Area-Table Space), Flooring (Ceramic Tile)
- Level: Main
- Area: 99 Square Feet
- Dimensions: 11X9
Laundry
- Level: Main
- Area: 12 Square Feet
- Dimensions: 4X3
Living room
- Features: Flooring (Hardwood)
- Level: Main
- Area: 168 Square Feet
- Dimensions: 14X12
Heating
- Natural Gas, Forced Air
Cooling
- Central Air
Appliances
- Included: Range, Microwave, Dishwasher, Refrigerator, Washer, Dryer, Disposal, Humidifier
Features
- Basement: Unfinished,Full,Daylight
Interior area
- Total structure area: 0
- Total interior livable area: 2,200 sqft
Property
Parking
- Total spaces: 2
- Parking features: Asphalt, Garage Door Opener, On Site, Garage Owned, Attached, Garage
- Attached garage spaces: 2
- Has uncovered spaces: Yes
Accessibility
- Accessibility features: No Disability Access
Features
- Stories: 2
- Patio & porch: Deck
- Exterior features: Outdoor Grill
- Fencing: Fenced
Lot
- Dimensions: 45X172X158X110
- Features: Landscaped
Details
- Parcel number: 1536479007
- Special conditions: None
- Other equipment: Sump Pump
Construction
Type & style
- Home type: SingleFamily
- Architectural style: Traditional
- Property subtype: Single Family Residence
Materials
- Aluminum Siding
- Foundation: Concrete Perimeter
- Roof: Asphalt
Condition
- New construction: No
- Year built: 1994
Utilities & green energy
- Electric: Circuit Breakers, 100 Amp Service
- Sewer: Public Sewer
- Water: Public
Community & HOA
Community
- Features: Park, Curbs, Sidewalks, Street Lights, Street Paved
- Security: Carbon Monoxide Detector(s)
- Subdivision: Four Pointes
HOA
- Services included: None
Location
- Region: Aurora
Financial & listing details
- Price per square foot: $164/sqft
- Tax assessed value: $373,005
- Annual tax amount: $9,460
- Date on market: 11/16/2023
- Listing terms: Conventional
- Ownership: Fee Simple
Price history
| Date | Event | Price |
|---|---|---|
| 12/29/2023 | Sold | $360,000-1.4%$164/sqft |
Source:  MRED as distributed by MLS GRID #11921267 Report a problem MRED as distributed by MLS GRID #11921267 Report a problem | ||
| 11/22/2023 | Contingent | $365,000$166/sqft |
Source: MRED as distributed by MLS GRID #11921267 Report a problem | ||
| 11/16/2023 | Listed for sale | $365,000+55.3%$166/sqft |
Source: MRED as distributed by MLS GRID #11921267 Report a problem | ||
| 12/30/2008 | Sold | $235,000-2%$107/sqft |
Source: MRED as distributed by MLS GRID #07013504 Report a problem | ||
| 9/26/2008 | Price change | $239,900+4.3%$109/sqft |
Source: Coldwell Banker** #07013504 Report a problem | ||
| 5/15/2008 | Price change | $230,000-11.5%$105/sqft |
Source: Coldwell Banker** #07013504 Report a problem | ||
| 5/1/2008 | Listed for sale | $260,000+1.2%$118/sqft |
Source: Coldwell Banker** #07013504 Report a problem | ||
| 3/10/2006 | Sold | $257,000+50.3%$117/sqft |
Source: Public Record Report a problem | ||
| 3/13/1997 | Sold | $171,000-2.3%$78/sqft |
Source: Public Record Report a problem | ||
| 5/13/1996 | Sold | $175,000+19.9%$80/sqft |
Source: Public Record Report a problem | ||
| 7/11/1994 | Sold | $146,000$66/sqft |
Source: Public Record Report a problem | ||
Public tax history
| Year | Property taxes | Tax assessment |
|---|---|---|
| 2024 | $10,149 +4.2% | $124,335 +11.9% |
| 2023 | $9,736 +2.9% | $111,093 +9.6% |
| 2022 | $9,461 +4.8% | $101,362 +7.4% |
| 2021 | $9,030 +10.9% | $94,369 +7.7% |
| 2020 | $8,143 -8.2% | $87,655 +1.1% |
| 2019 | $8,875 +6.4% | $86,677 +5.6% |
| 2018 | $8,341 -5.2% | $82,073 -2.5% |
| 2017 | $8,801 +0.9% | $84,186 +10.6% |
| 2016 | $8,719 | $76,086 +11.1% |
| 2015 | -- | $68,497 +7% |
| 2014 | -- | $64,023 +1.4% |
| 2013 | -- | $63,111 -8.4% |
| 2012 | -- | $68,886 -7.1% |
| 2011 | -- | $74,141 -10.3% |
| 2010 | -- | $82,623 -8.1% |
| 2009 | -- | $89,911 +8.5% |
| 2008 | -- | $82,834 -5.1% |
| 2007 | -- | $87,256 +6.6% |
| 2006 | -- | $81,838 +7.5% |
| 2005 | -- | $76,093 +6.7% |
| 2004 | -- | $71,302 +7.3% |
| 2003 | -- | $66,470 +0.6% |
| 2002 | -- | $66,066 +8.6% |
| 2001 | -- | $60,851 +6.6% |
| 2000 | -- | $57,089 |
Find assessor info on the county website
Neighborhood: 60504
Nearby homes
- $422,9004 bd2 ba2k sqft1658 Blackwell Ln, Aurora, IL 60504Off Market
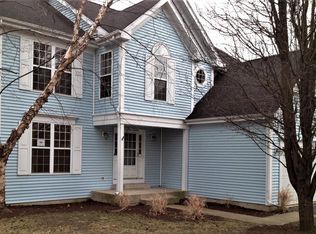
- $367,3003 bd2 ba1.4k sqft1662 Blackwell Ln, Aurora, IL 60504Off Market
- $426,0003 bd2 ba1.9k sqft1671 McDowell Ave, Aurora, IL 60504Off Market
- $391,9003 bd2 ba1.6k sqft1673 McDowell Ave, Aurora, IL 60504Off Market
- $386,6003 bd2 ba1.6k sqft1669 McDowell Ave, Aurora, IL 60504Off Market
- $396,4003 bd2 ba1.6k sqft1656 Blackwell Ln, Aurora, IL 60504Off Market
- $387,4003 bd2 ba1.6k sqft1664 Blackwell Ln, Aurora, IL 60504Off Market
- $374,3004 bd2 ba1.8k sqft1675 McDowell Ave, Aurora, IL 60504Off Market
Nearby schools
GreatSchools rating
- 8/10The Wheatlands Elementary SchoolGrades: K-5Distance: 0.8 mi
- 7/10Bednarcik Junior High SchoolGrades: 6-8Distance: 2.3 mi
- 9/10Oswego East High SchoolGrades: 9-12Distance: 2 mi
Schools provided by the listing agent
- Elementary: The Wheatlands Elementary School
- Middle: Bednarcik Junior High School
- High: Oswego East High School
- District: 308
Source: MRED as distributed by MLS GRID. This data may not be complete. We recommend contacting the local school district to confirm school assignments for this home.
Get a cash offer in 3 minutes
Find out how much your home could sell for in as little as 3 minutes with a no-obligation cash offer.
Estimated market value
$438,100
Get a cash offer in 3 minutes
Find out how much your home could sell for in as little as 3 minutes with a no-obligation cash offer.
Estimated market value
$438,100
- Illinois
- Kane County
- Aurora
- 60504
- 1660 Blackwell Ln
Nearby cities
Nearby neighborhoods
Nearby zip codes
Other Aurora Topics
