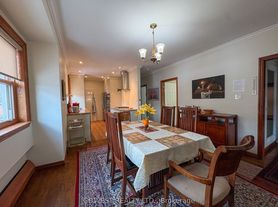
Welcome to this brand new 1 bedroom suite at Westbend Residences by Mattamy Homes, perfectly located directly across from the expansive green space of High Park. Enjoy exceptional convenience with Keele Subway Station just a 2-minute walk away, providing quick and easy access to downtown Toronto. The UP Express and Bloor GO Station are also within walking distance, making commuting throughout the city effortless. Suite 1001 offers a highly functional open-concept layout with 550 square feet of thoughtfully designed interior living space, complemented by a private enclosed north-facing balcony. The suite features several upgrades, including an upgraded shower, enhanced closet space, and upgraded lighting throughout. The modern kitchen is finished with stylish light woodgrain cabinetry, a crisp white subway tile backsplash, under-cabinet lighting, and full-sized stainless steel appliances. Premium wide-plank laminate flooring flows seamlessly throughout the suite, beginning at the welcoming entryway with a large mirrored sliding closet that provides excellent storage. The spacious living and dining area offers a comfortable layout for both everyday living and entertaining, with a natural walk-out to the private balcony. Residents of this boutique building enjoy thoughtfully designed amenities, including a rooftop terrace with BBQ stations and panoramic south-facing city views, a fully equipped fitness centre, co-working lounge, fireplace lounge, and convenient ground-floor retail. Ideally situated near some of Toronto's most vibrant neighborhoods, you'll be just steps from the shops, restaurants, and cafes of Bloor West Village, The Junction, and Roncesvalles, while having High Park as your front yard. This exceptional location offers the perfect balance of city living and natural surroundings.
Apartment for rent
C$1,975/mo
Fees may apply
1660 Bloor St W, # 1001, Toronto, ON M6P 1A9
1beds
Price may not include required fees and charges. Learn more|
Apartment
Available now
Central air
Ensuite laundry
Natural gas, forced air
What's special
Highly functional open-concept layoutPrivate enclosed north-facing balconyUpgraded showerEnhanced closet spaceUpgraded lighting throughoutModern kitchenStylish light woodgrain cabinetry
- 9 days |
- -- |
- -- |
Zillow last checked:
Listing updated:
Travel times

Let’s turn your rent into credit progress
Build credit history with every on-time payment and get credit for the payment you’re already making.
Facts & features
Interior
Bedrooms & bathrooms
- Bedrooms: 1
- Bathrooms: 1
- Full bathrooms: 1
Heating
- Natural Gas, Forced Air
Cooling
- Central Air
Appliances
- Laundry: Ensuite
Property
Parking
- Details: Contact manager
Features
- Exterior features: Balcony, Common Elements included in rent, Ensuite, Heating system: Forced Air, Heating: Gas, Internet included in rent, Juliette Balcony, TSCC
Construction
Type & style
- Home type: Apartment
- Property subtype: Apartment
Utilities & green energy
- Utilities for property: Internet
Community & HOA
Location
- Region: Toronto
Financial & listing details
- Lease term: Contact For Details



Price history
Price history is unavailable.
Neighborhood: High Park North
Nearby schools
GreatSchools rating
No schools nearby
We couldn't find any schools near this home.


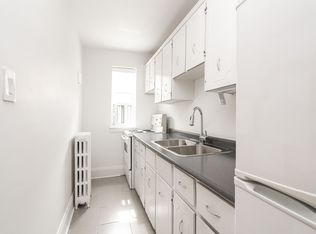
There are 4 available units in this apartment building
Related Searches
Nearby cities
Nearby neighborhoods
Nearby zip codes
Nearby rental buildings
- Parkside Square
- 1600 Bathurst
- 54 - 56 Maitland Street
- 525 Richmond Street
- The Taylor
- 40 Park Road
- 40 Pleasant Blvd
- 40 Delisle Apartments
- The Towns at York Mills
- Story of Midtown Toronto
- Shaughnessy Place
- 81 - 83 Isabella Street
- 730 St. Clarens
- Elm
- Brentwood Towers
- Parker
- 101 Roehampton Avenue-East Tower
- 90 Eastdale
- 66 Isabella Street
- Bloor Street Apartments - 2559 Bloor Street West