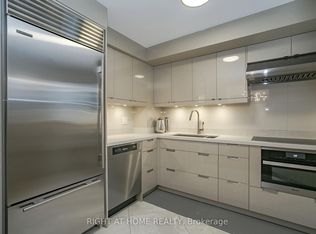
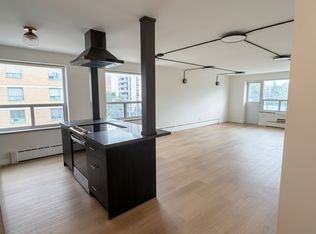
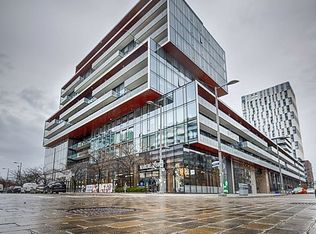
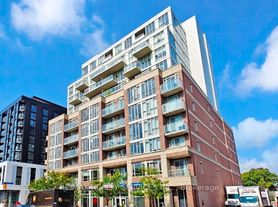
Welcome to The Westbend Residences! This 1 Bedroom + Den, 2 Full Bath Corner Unit suite offers a bright modern layout with premium finishes and thoughtful upgrades throughout. Located in one of Toronto's most sought after communities, "Bloor West and High Park", this boutique condo building is Ideally situated directly across from the expansive green space of High Park, offering the perfect blend of nature, convenience, and vibrant city living. Spacious living and dining area are designed for both comfortable everyday living and entertaining. From here, walk-out to the private south facing balcony with amazing city view. Enjoy the quiet & unobstructed views of the beautiful HIGH PARK and unwind watching its amazing sunset. Unit also features Premium wide-plank laminate flooring, 9-Ft Ceilings, floor-To-Ceiling Windows & upgraded lighting w/pot-lights throughout. Open Concept Kitchen features stylish lightwood grain cabinetry, kitchen Island w/Quartz Counters, Quartz backsplash and full size Stainless-Steel Appliances. Suite features several upgrades. Den with a private door, offering the flexibility to use it as a home office, guest room, or second bedroom. Kitchen with under-cabinet lighting. Enhanced closet space with custom closet organizer & automatic roller shades, all these features to the overall comfort and style. Upgraded Parking spot with E/V Parking Station and locker are included! Enjoy exceptional connectivity with Keele Subway Station just steps away from the lobby area. Bloor GO Station and the UP Express are also within easy walking distance. Residents can take advantage of the building's thoughtfully designed amenities, including a rooftop terrace with BBQ stations and panoramic south-facing views, fully equipped fitness centre, co-working lounge, fireplace lounge, and convenient ground-floor retail. Step outside and discover the shops, restaurants, cafes, and neighbourhood charm of Bloor West Village, The Junction, and Roncesvalles.
IDX information is provided exclusively for consumers' personal, non-commercial use, that it may not be used for any purpose other than to identify prospective properties consumers may be interested in purchasing, and that data is deemed reliable but is not guaranteed accurate by the MLS .
Apartment for rent
C$3,000/moFees may apply
1660 Bloor St W, # 1210, Toronto, ON M6P 1A9
2beds
Price may not include required fees and charges. Learn more|
Apartment
Available now
Air conditioner, central air
Ensuite laundry
1 Parking space parking
Central, forced air, natural gas
What's special
Bright modern layoutPremium finishesThoughtful upgrades throughoutPremium wide-plank laminate flooringFloor-to-ceiling windowsOpen concept kitchenStylish lightwood grain cabinetry
- 1 day |
- -- |
- -- |
Zillow last checked:
Listing updated:
Learn more about the building:
Travel times

Let’s turn your rent into credit progress
Build credit history with every on-time payment and get credit for the payment you’re already making.
Facts & features
Interior
Bedrooms & bathrooms
- Bedrooms: 2
- Bathrooms: 2
- Full bathrooms: 2
Heating
- Central, Forced Air, Natural Gas
Cooling
- Air Conditioner, Central Air
Appliances
- Laundry: Ensuite
Features
- Flooring: Carpet Free
Property
Parking
- Total spaces: 1
- Details: Contact manager
Features
- Patio & porch: Patio
- Exterior features: Balcony, Barbecue, Beach, Hospital, Media Room, Party Room/Meeting Room, Public Transit, School
- Has view: Yes
- View description: Panoramic, Park/Greenbelt
Construction
Type & style
- Home type: Apartment
- Property subtype: Apartment
Community & HOA
Community
- Features: Fitness Center, Park
HOA
- Amenities included: Concierge, Fitness Center, Park, Parking
Location
- Region: Toronto
Financial & listing details
- Lease term: Contact For Details
Nearby apartments for rent

Price history
Price history is unavailable.
Neighborhood: High Park North
Nearby schools
GreatSchools rating
No schools nearby
We couldn't find any schools near this home.