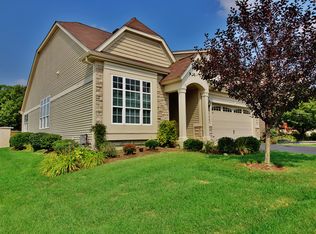
Seldom available ranch-style home in highly desirable Stonegate West, offering the ease of true main-floor living paired with exceptional flexibility below. Thoughtfully designed for everyday comfort and entertaining, the main level features a spacious primary suite with private bath, a welcoming family room, formal dining area, main-floor laundry, and a guest bedroom with full bath - all the essentials right where you need them. The Lower Level expands your living space dramatically, offering a large multipurpose recreation area, private guest bedroom, full bath, dedicated workshop, and abundant storage - ideal for hobbies and additional guest accommodations. Set within one of Aurora's most sought-after communities, Stonegate West is known for its vibrant, connected lifestyle. Residents enjoy a beautifully maintained clubhouse, outdoor pool, walking paths, and a full calendar of social activities (Games, social gatherings, education, entertainment, etc). The HOA provides snow removal, lawn care, and exterior maintenance, making this a truly low-maintenance home so you can focus on enjoying life. All of this - in a community designed with single-level living in mind (yet not age-restricted) - offered at an approachable price point. A rare opportunity to enjoy the Stonegate West lifestyle with the space and flexibility today's buyers are looking for.
Closed
$459,900
1660 Briarheath Dr, Aurora, IL 60505
3beds
1,476sqft
Single Family Residence
Built in 2006
5,980 Square Feet Lot
$460,000 Zestimate®
$312/sqft
$2,627 Estimated rent
Home value
$460,000
$419,000 - $506,000
$2,627/mo
Zestimate® history
Owner options
List your home for rent
$2,627/mo
Rent Zestimate®
Find your next renter with Zillow Rental Manager. Plus, with online applications, you can quickly screen prospective tenants – for free.
$2,627/mo
Rent Zestimate®
Refinance and save
$3,522/mo
Est. payment
Refinancing to a lower rate could help reduce your monthly payments and save thousands over the life of the loan.
$3,522/mo
Est. payment
Explore your selling options
Work with a Zillow partner agent
Leverage their expertise and Zillow's premium Showcase listings to get your home seen by more buyers.
Get startedList with your own agent
Get your home in front of millions of buyers by listing it on Zillow.
Learn how to do itSell it yourself
Take full control of how buyers see your home on Zillow by listing For Sale by Owner (FSBO).
List your homeWhat's special
Outdoor poolPrivate guest bedroomWalking pathsBeautifully maintained clubhouseMain-floor laundryWelcoming family roomAbundant storage
Zillow last checked:
Listing updated:
Listed by:
Andy Linss 630-578-0002,
HomeSmart Realty Group
Bought with:
Alice Chin
Compass
Source: MRED as distributed by MLS GRID,MLS#: 12602120
Facts & features
Interior
Bedrooms & bathrooms
- Bedrooms: 3
- Bathrooms: 3
- Full bathrooms: 3
Rooms
- Room types: Breakfast Room, Recreation Room
Primary bedroom
- Features: Flooring (Wood Laminate), Window Treatments (Blinds, Curtains/Drapes), Bathroom (Full, Double Sink)
- Level: Main
- Area: 204 Square Feet
- Dimensions: 17X12
Bedroom 2
- Features: Flooring (Wood Laminate), Window Treatments (Blinds, Curtains/Drapes)
- Level: Main
- Area: 180 Square Feet
- Dimensions: 15X12
Bedroom 3
- Features: Flooring (Carpet), Window Treatments (Blinds)
- Level: Basement
- Area: 132 Square Feet
- Dimensions: 12X11
Breakfast room
- Features: Flooring (Wood Laminate), Window Treatments (Blinds)
- Level: Main
- Area: 77 Square Feet
- Dimensions: 11X07
Dining room
- Features: Flooring (Wood Laminate), Window Treatments (Blinds, Curtains/Drapes)
- Level: Main
- Area: 143 Square Feet
- Dimensions: 13X11
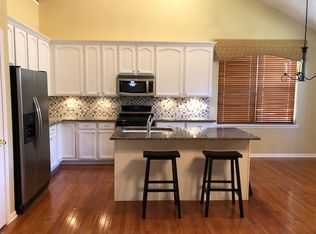
Kitchen
- Features: Kitchen (Eating Area-Breakfast Bar, Eating Area-Table Space, Island, Pantry-Closet), Flooring (Wood Laminate)
- Level: Main
- Area: 108 Square Feet
- Dimensions: 12X9
Laundry
- Features: Flooring (Vinyl)
- Level: Main
- Area: 60 Square Feet
- Dimensions: 10X6
Living room
- Features: Flooring (Wood Laminate), Window Treatments (Blinds, Curtains/Drapes)
- Level: Main
- Area: 225 Square Feet
- Dimensions: 15X15
Recreation room
- Features: Flooring (Carpet), Window Treatments (Curtains/Drapes)
- Level: Basement
- Area: 500 Square Feet
- Dimensions: 25X20
Heating
- Natural Gas, Forced Air
Cooling
- Central Air
Appliances
- Included: Range, Microwave, Dishwasher, Refrigerator, Washer, Dryer, Disposal, Stainless Steel Appliance(s)
- Laundry: Main Level, Gas Dryer Hookup, In Unit
Features
- Cathedral Ceiling(s), Solar Tube(s), 1st Floor Bedroom, 1st Floor Full Bath
- Doors: Sliding Doors, Sliding Glass Door(s)
- Windows: Screens, Double Pane Windows, ENERGY STAR Qualified Windows, Some Tilt-In Windows
- Basement: Partially Finished,Crawl Space,Egress Window,Walk-Up Access,Full
Interior area
- Total structure area: 0
- Total interior livable area: 1,476 sqft
Property
Parking
- Total spaces: 2
- Parking features: Asphalt, Garage Door Opener, Heated Garage, Yes, Garage Owned, Attached, Garage
- Attached garage spaces: 2
- Has uncovered spaces: Yes
Accessibility
- Accessibility features: No Disability Access
Features
- Stories: 1
- Patio & porch: Patio
Lot
- Size: 5,980 Square Feet
- Dimensions: 52X115
- Features: Landscaped
Details
- Parcel number: 1513128004
- Special conditions: None
- Other equipment: Ceiling Fan(s), Sump Pump
Construction
Type & style
- Home type: SingleFamily
- Architectural style: Ranch
- Property subtype: Single Family Residence
Materials
- Vinyl Siding, Brick
- Foundation: Concrete Perimeter
- Roof: Asphalt
Condition
- New construction: No
- Year built: 2006
Details
- Builder model: THE ASHFORD
Utilities & green energy
- Electric: Circuit Breakers
- Sewer: Public Sewer
- Water: Public
Community & HOA
Community
- Features: Clubhouse, Park, Pool, Sidewalks, Street Lights
- Security: Carbon Monoxide Detector(s)
- Subdivision: Stonegate West
HOA
- Has HOA: Yes
- Services included: Insurance, Clubhouse, Exercise Facilities, Pool, Lawn Care, Snow Removal, Other
- HOA fee: $160 monthly
Location
- Region: Aurora
Financial & listing details
- Price per square foot: $312/sqft
- Tax assessed value: $397,038
- Annual tax amount: $5,267
- Date on market: 3/30/2026
- Listing terms: Cash
- Ownership: Fee Simple w/ HO Assn.
Price history
| Date | Event | Price |
|---|---|---|
| 7/20/2026 | Sold | $459,900$312/sqft |
Source:  MRED as distributed by MLS GRID #12602120 Report a problem MRED as distributed by MLS GRID #12602120 Report a problem | ||
| 6/27/2026 | Contingent | $459,900$312/sqft |
Source: MRED as distributed by MLS GRID #12602120 Report a problem | ||
| 5/28/2026 | Price change | $459,900-2.1%$312/sqft |
Source: MRED as distributed by MLS GRID #12602120 Report a problem | ||
| 3/30/2026 | Listed for sale | $469,900+74%$318/sqft |
Source: MRED as distributed by MLS GRID #12602120 Report a problem | ||
| 7/26/2016 | Sold | $270,000-2.2%$183/sqft |
Source: MRED as distributed by MLS GRID #09236709 Report a problem | ||
| 6/5/2016 | Pending sale | $276,000$187/sqft |
Source: Real Time Realty LLC #09236709 Report a problem | ||
| 5/24/2016 | Listed for sale | $276,000-0.5%$187/sqft |
Source: Real Time Realty LLC #09236709 Report a problem | ||
| 8/29/2015 | Listing removed | $277,500$188/sqft |
Source: RE/MAX of Naperville #08763838 Report a problem | ||
| 5/27/2015 | Price change | $277,500-3.8%$188/sqft |
Source: RE/MAX of Naperville #08763838 Report a problem | ||
| 4/22/2015 | Price change | $288,500-0.3%$195/sqft |
Source: RE/MAX of Naperville #08763838 Report a problem | ||
| 2/15/2015 | Price change | $289,500-1.8%$196/sqft |
Source: RE/MAX of Naperville - IL #08763838 Report a problem | ||
| 10/31/2014 | Listed for sale | $294,900-1.7%$200/sqft |
Source: RE/MAX of Naperville - IL #08763838 Report a problem | ||
| 10/31/2006 | Sold | $300,000$203/sqft |
Source: Public Record Report a problem | ||
Public tax history
| Year | Property taxes | Tax assessment |
|---|---|---|
| 2024 | $5,267 -8.3% | $132,346 +11.9% |
| 2023 | $5,742 -7.7% | $118,250 +9.6% |
| 2022 | $6,218 -5.9% | $107,892 +7.4% |
| 2021 | $6,607 -2.9% | $100,449 +0% |
| 2020 | $6,806 -5.6% | $100,422 +7.9% |
| 2019 | $7,211 -3.2% | $93,043 +0.2% |
| 2018 | $7,452 -12.7% | $92,836 -5.3% |
| 2017 | $8,533 -7.9% | $98,014 +11.3% |
| 2016 | $9,265 | $88,058 +13.4% |
| 2015 | -- | $77,642 +11.1% |
| 2014 | -- | $69,892 +5.4% |
| 2013 | -- | $66,293 -10.5% |
| 2012 | -- | $74,075 -6.8% |
| 2011 | -- | $79,507 -10.4% |
| 2010 | -- | $88,699 -5.5% |
| 2009 | -- | $93,846 -4.3% |
| 2008 | -- | $98,013 +6.6% |
| 2007 | -- | $91,928 +538.3% |
| 2006 | -- | $14,401 +2361.7% |
| 2005 | -- | $585 |
Find assessor info on the county website
Neighborhood: Northeast Aurora
Nearby homes
- $427,4002 bd2 ba1.4k sqft1664 Briarheath Dr, Aurora, IL 60505Off Market
- $513,6003 bd3 ba2.5k sqft1656 Briarheath Dr, Aurora, IL 60505Off Market
- $547,0003 bd3 ba2.5k sqft1668 Briarheath Dr, Aurora, IL 60505Off Market
- $454,0002 bd2 ba1.7k sqft1652 Briarheath Dr, Aurora, IL 60505Off Market
- $518,4003 bd-- ba2.6k sqft1672 Briarheath Dr, Aurora, IL 60505Off Market
- $596,6003 bd3 ba2.6k sqft1659 Briarheath Dr, Aurora, IL 60505Off Market
- $574,7003 bd3 ba2.6k sqft1663 Briarheath Dr, Aurora, IL 60505Off Market
- $571,4003 bd4 ba2.6k sqft1655 Briarheath Dr, Aurora, IL 60505Off Market
Nearby schools
GreatSchools rating
- 3/10Mabel O Donnell Elementary SchoolGrades: PK-5Distance: 0.2 mi
- 4/10C F Simmons Middle SchoolGrades: 6-8Distance: 0.7 mi
- 4/10East High SchoolGrades: 9-12Distance: 2.9 mi
Schools provided by the listing agent
- District: 131
Source: MRED as distributed by MLS GRID. This data may not be complete. We recommend contacting the local school district to confirm school assignments for this home.
Get a cash offer in 3 minutes
Find out how much your home could sell for in as little as 3 minutes with a no-obligation cash offer.
Estimated market value
$460,000
Get a cash offer in 3 minutes
Find out how much your home could sell for in as little as 3 minutes with a no-obligation cash offer.
Estimated market value
$460,000
- Illinois
- Kane County
- Aurora
- 60505
- Northeast Aurora
- 1660 Briarheath Dr
Nearby cities
Nearby neighborhoods
Nearby zip codes
Other Aurora Topics
