Skip main navigation
Sold for $800,000
  • $800,000

    1660 Canoe River Dr, Rileyville, VA 22650

    3beds
    2,455sqft
    Single Family Residence
    Built in 1987
    3.24 Acres Lot
    $800,500 Zestimate®
    $326/sqft
    $2,417 Estimated rent

    Home value

    $800,500

    Estimated sales range

    Not available

    $2,417/mo

    Zestimate® history
    Loading
    Loading...

    Owner options

    List your home for rent

    $2,417/mo

    Rent Zestimate®

    Find your next renter with Zillow Rental Manager. Plus, with online applications, you can quickly screen prospective tenants – for free.

    Learn more

    $2,417/mo

    Rent Zestimate®

    Refinance and save

    $5,165/mo

    Est. payment

    Refinancing to a lower rate could help reduce your monthly payments and save thousands over the life of the loan.

    See today's rates

    $5,165/mo

    Est. payment

    Explore your selling options

    Work with a Zillow partner agent

    Leverage their expertise and Zillow's premium Showcase listings to get your home seen by more buyers.

    Get started

    List with your own agent

    Get your home in front of millions of buyers by listing it on Zillow.

    Learn how to do it

    Sell it yourself

    Take full control of how buyers see your home on Zillow by listing For Sale by Owner (FSBO).

    List your home

    What's special

    Cozy furnishingsAmple counter spaceWooden beamsLarge deckRiverfront log cabinOutdoor shower
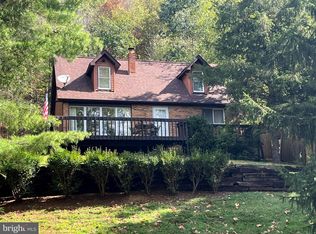
    Exceptional RIVERFRONT log cabin in a premier location, between Luray and Front Royal, in the heart of the Shenandoah Valley. This property offers over 3 acres of land and 300 feet of easily accessible private river frontage in the highly desirable South Fork Ranches subdivision. Being sold fully furnished for immediate ability to vacation with your family, or seamlessly start creating income as a short term rental. Currently operating as an STR, it is a proven revenue generating investment. The 3 bedroom, 3 bath home boasts wooden beams, cozy furnishings, and a sense of relaxation that permeates every corner. With one full bathroom on each level, carport entry closely located to the kitchen, and laundry and primary bedroom on the main level, convenience and comfort are paramount, ensuring everyone has their personal space. Gather around the indoor fireplace/masonry heater in the spacious living area, where you can share stories and laughter while soaking in the captivating views through large windows that frame the majestic Shenandoah River. The kitchen boasts stainless steel appliances, ample counter space, and a dining area accommodating up to 12 people with two additional bar stools at the counter. The covered porch is a perfect spot for relaxation, offering stunning views and a cozy atmosphere no matter the weather. As the sun sets, move to the outdoor fire pit located right by the riverbank, creating lasting memories under the starlit sky. With the added convenience of a boat house with electric/water, and an outdoor shower, and canoes included, recreational activities are a breeze. The large deck is an inviting space to enjoy meals, stargaze, or simply bask in the natural beauty that surrounds you. End the evening in your 6-person hot tub, where you can unwind while soaking in the breathtaking views of the mountains and river. The cabin's basement transforms into a lively game room, offering entertainment and friendly competition for all ages. A 4K SMART TV ensures you won't miss out on your favorite shows or movies, and high-speed internet connection is available through Starlink. The Cabin has a garage with a 220V fast EV charger so your car can charge while you recharge. Only minutes to Front Royal, Luray, I-66, Skyline Drive and the Shenandoah National Park. Don't miss this exceptional opportunity to own a highly successful short-term rental property at the foot of the Blue Ridge Mountains.

    Zillow last checked:

    Listing updated:

    Listed by:

    Carol Holsinger 540-860-1442,

    Funkhouser Real Estate Group

    Bought with:

    Shannon Casey, 78396

    Corcoran McEnearney

    Source: Bright MLS,MLS#: VAPA2006164MLS Logo

    Facts & features

    Interior

    Bedrooms & bathrooms
    • Bedrooms: 3
    • Bathrooms: 3
    • Full bathrooms: 3
    • Main level bathrooms: 1
    • Main level bedrooms: 1
    Rooms
    • Room types: Bedroom 2, Kitchen, Game Room, Family Room, Bedroom 1, Office, Storage Room, Bathroom 1
    Bedroom 1
    • Level: Upper
    Bedroom 1
    • Level: Main
    Bedroom 2
    • Level: Upper
    Bathroom 1
    • Level: Upper
    Bathroom 1
    • Level: Main
    Bathroom 1
    • Level: Lower
    Family room
    • Level: Main
    Game room
    • Level: Lower
    Kitchen
    • Level: Main
    Office
    • Level: Upper
    Storage room
    • Level: Lower
    Heating
    • Heat Pump, Wood Stove, Electric
    Cooling
    • Heat Pump, Electric
    Appliances
    • Included: Central Vacuum, Dishwasher, Dryer, Oven/Range - Gas, Refrigerator, Washer, Electric Water Heater
    • Laundry: Main Level
    Features
    • Flooring: Wood
    • Basement: Heated,Improved,Interior Entry,Exterior Entry,Walk-Out Access,Workshop
    • Number of fireplaces: 1
    Interior area
    • Total structure area: 3,455
    • Total interior livable area: 2,455 sqft
    • Finished area above ground: 2,455

    Property

    Parking
    • Total spaces: 4
    • Parking features: Storage, Basement, Garage Faces Side, Driveway, Attached Carport, Attached
    • Attached garage spaces: 1
    • Carport spaces: 1
    • Covered spaces: 2
    • Uncovered spaces: 2
    Accessibility
    • Accessibility features: None
    Features
    • Levels: Two
    • Stories: 2
    • Patio & porch: Deck, Porch, Screened
    • Pool features: None
    • Has view: Yes
    • View description: River
    • Has water view: Yes
    • Water view: River
    • Waterfront features: Private Dock Site, Boat/Launch Ramp - Public, River, Canoe/Kayak, Fishing Allowed, Private Access
    • Body of water: Shenandoah River
    • Frontage length: Water Frontage Ft: 300
    Lot
    • Size: 3.24 Acres
    • Features: Backs to Trees, Fishing Available, Front Yard
    Details
    • Additional structures: Above Grade
    • Parcel number: 7 4 29
    • Zoning: R
    • Special conditions: Standard

    Construction

    Type & style
    • Home type: SingleFamily
    • Architectural style: Cabin/Lodge
    • Property subtype: Single Family Residence
    Materials
    • Stick Built, Wood Siding
    • Foundation: Block
    • Roof: Composition
    Condition
    • Very Good
    • New construction: No
    • Year built: 1987

    Utilities & green energy

    • Sewer: On Site Septic
    • Water: Private, Well

    Community & HOA

    Community
    • Subdivision: South Fork Ranches
    HOA
    • Has HOA: Yes
    • HOA fee: $238 annually
    • HOA name: SOUTH FORK RANCHES POA
    Location
    • Region: Rileyville

    Financial & listing details

    • Price per square foot: $326/sqft
    • Tax assessed value: $353,600
    • Annual tax amount: $2,581
    • Date on market: 3/21/2026
    • Listing agreement: Exclusive Right To Sell
    • Inclusions: All Furnishings And Fixtures, Including: Hot Tub, Ev Charger, Tvs, Starlink Equipment, Linens, Kichen Dishes, Cups, Cookware, Canoes
    • Ownership: Fee Simple
    • Total actual rent: 78000
    • Road surface type: Gravel

    Price history

    DateEventPrice
    6/30/2026Sold$800,000-3.8%$326/sqft
    Source: Bright MLS #VAPA2006164 Report a problem
    6/11/2026Contingent$832,000$339/sqft
    Source: Bright MLS #VAPA2006164 Report a problem
    5/18/2026Price change$832,000-4.4%$339/sqft
    Source: Bright MLS #VAPA2006164 Report a problem
    3/21/2026Listed for sale$870,000+64.2%$354/sqft
    Source: Bright MLS #VAPA2006164 Report a problem
    7/25/2023Sold$530,000$216/sqft
    Source: Bright MLS #VAPA2002422 Report a problem
    7/15/2023Pending sale$530,000$216/sqft
    Source: Bright MLS #VAPA2002422 Report a problem
    7/12/2023Listed for sale$530,000$216/sqft
    Source: Bright MLS #VAPA2002422 Report a problem

    Public tax history

    YearProperty taxesTax assessment
    2025$2,581 $353,600
    2024$2,581 +2%$353,600 +2%
    2023$2,530 $346,600
    2022$2,530 $346,600
    2021$2,530 $346,600
    2020$2,530 +18.3%$346,600 +18.3%
    2019$2,140 $293,100
    2018$2,140 +10.6%$293,100
    2017$1,934 $293,100
    2016$1,934 $293,100 +2.2%
    2015$1,934 +5.4%$286,800
    2014$1,836 $286,800
    2013-- $286,800
    2012-- $286,800
    2011-- $286,800 -21.1%
    2010-- $363,600
    2009-- $363,600
    2007-- $363,600 +30.9%
    2006-- $277,700 +64.2%
    2005-- $169,100
    2004-- $169,100
    2003-- $169,100 +27.8%
    2002-- $132,300
    2001-- $132,300
    Find assessor info on the county website

    Neighborhood: 22650

    Nearby schools

    GreatSchools rating
    Schools provided by the listing agent
    • Elementary: Luray
    • Middle: Luray
    • High: Luray
    • District: Page County Public Schools

    Source: Bright MLS. This data may not be complete. We recommend contacting the local school district to confirm school assignments for this home.

    Sell for more on Zillow
    Get a Zillow Showcase℠ listing at no additional cost and you could sell for .
    $800,500
    2% more
    +$16,010
    With Zillow Showcase(estimated)
    $816,510
    Sell for more on Zillow
    Get a Zillow Showcase℠ listing at no additional cost and you could sell for .
    $800,500
    2% more
    +$16,010
    With Zillow Showcase(estimated)
    $816,510