Skip main navigation
Contingent
  • $875,000

    1660 Clavinia Ave, Deerfield, IL 60015

    4beds
    2,900sqft
    : 
    Loading
    Get pre-qualified
    Single Family Residence
    Built in 1967
    -- sqft lot
    $-- Zestimate®
    $302/sqft
    $-- HOA

    What's special

    Fully finished lower levelRecessed lightingDesirable corner lotBright open floor planAbundant storageOpen kitchen layoutGranite countertops
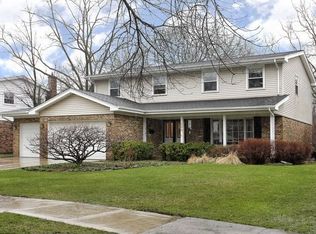
    WELCOME HOME TO THIS UPDATED AND SPACIOUS 4 BED/2 FULL BATH/2 1/2 BATH RESIDENCE SITUATED ON A DESIRABLE CORNER LOT IN SOUGHT AFTER CLAVINIA! DESIGNED FOR COMFORTABLE LIVING AND EFFORTLESS ENTERTAINING, THIS HOME FEATURES A BRIGHT OPEN FLOOR PLAN, BEAUTIFUL HARDWOOD FLOORING, RECESSED LIGHTING AND A GAS-START FIREPLACE WITH REMOTE CONTROL. THE OPEN KITCHEN LAYOUT OFFERS GRANITE COUNTERTOPS, SS APPLIANCES, NEW FLOORING, AND PLENTY OF ROOM FOR GATHERING WITH FAMILY AND FRIENDS. THE PRIMARY HAS DOUBLE SINGLE CABINET SINKS, JACUZZI TUB W/A LARGE WALK IN CLOSET. ENJOY PEACE OF MIND WITH A ROOF AND SIDING THAT ARE JUST ONE YEAR NEW, ALONG WITH 2 NEWER HVAC SYSTEMS & HOT WATER TANK. THE FULLY FINISHED LOWER LEVEL INCLUDES A FULL BATH, ABUNDANT STORAGE, AND VERSATILE SPACE FOR RECREATION, A HOME OFFICE OR GUEST ACCOMODATIONS. OUTSIDE, UNWIND ON THE PATIO WITH A FULLY FENCED BACKYARD & DOG RUN. A 3-CAR EPOXY FLOOR GARAGE PROVIDES AMPLE PARKING AND STORAGE. THIS EXCEPTIONAL HOME TRULY HAS IT ALL- SPACE, UPDATE, COMFORT, AND A FANTASTIC LOCATION!
    --
    on Zillow
    |
    393
    views
    |
    8
    saves
    |

    Likely to sell faster than

    Zillow last checked:

    Listed by:

    Heidi Michaels 847-509-0200,

    @properties Christie's International Real Estate

    Source: MRED as distributed by MLS GRID,MLS#: 12672913MLS Logo

      Facts & features

      Interior

      Bedrooms & bathrooms
      • Bedrooms: 4
      • Bathrooms: 4
      • Full bathrooms: 2
      • 1/2 bathrooms: 2
      Rooms
      • Room types: Breakfast Room, Foyer, Recreation Room, Exercise Room, Utility Room-Lower Level, Walk In Closet
      Primary bedroom
      • Features: Flooring (Hardwood), Bathroom (Full)
      • Level: Second
      • Area: 340 Square Feet
      • Dimensions: 20X17
      Bedroom 2
      • Features: Flooring (Hardwood)
      • Level: Second
      • Area: 121 Square Feet
      • Dimensions: 11X11
      Bedroom 3
      • Features: Flooring (Hardwood)
      • Level: Second
      • Area: 180 Square Feet
      • Dimensions: 15X12
      Bedroom 4
      • Features: Flooring (Hardwood)
      • Level: Second
      • Area: 132 Square Feet
      • Dimensions: 12X11
      Breakfast room
      • Level: Main
      • Area: 112 Square Feet
      • Dimensions: 14X8
      Dining room
      • Features: Flooring (Hardwood)
      • Level: Main
      • Area: 143 Square Feet
      • Dimensions: 13X11
      Exercise room
      • Features: Flooring (Carpet)
      • Level: Basement
      • Area: 171 Square Feet
      • Dimensions: 19X9
      Family room
      • Features: Flooring (Hardwood)
      • Level: Main
      • Area: 221 Square Feet
      • Dimensions: 17X13
      Foyer
      • Level: Main
      • Area: 96 Square Feet
      • Dimensions: 12X8
      Kitchen
      • Features: Kitchen (Eating Area-Table Space, Island)
      • Level: Main
      • Area: 342 Square Feet
      • Dimensions: 19X18
      Laundry
      • Level: Main
      • Area: 60 Square Feet
      • Dimensions: 12X5
      Living room
      • Features: Flooring (Hardwood)
      • Level: Main
      • Area: 260 Square Feet
      • Dimensions: 20X13
      Recreation room
      • Features: Flooring (Carpet)
      • Level: Basement
      • Area: 552 Square Feet
      • Dimensions: 24X23
      Other
      • Level: Basement
      • Area: 216 Square Feet
      • Dimensions: 18X12
      Walk in closet
      • Level: Second
      • Area: 77 Square Feet
      • Dimensions: 11X7
      Heating
      • Natural Gas
      Cooling
      • Central Air
      Appliances
      • Included: Range, Microwave, Dishwasher, Refrigerator, Washer, Dryer, Disposal, Stainless Steel Appliance(s)
      • Laundry: Main Level, Sink
      Features
      • Walk-In Closet(s), Granite Counters
      • Flooring: Hardwood
      • Basement: Finished,Full
      • Number of fireplaces: 1
      • Fireplace features: Gas Log, Gas Starter, Family Room
      Interior area
      • Total structure area: 0
      • Total interior livable area: 2,900 sqft

      Property

      Parking
      • Total spaces: 3
      • Parking features: Concrete, Garage Door Opener, Yes, Garage Owned, Attached, Garage
      • Attached garage spaces: 3
      • Has uncovered spaces: Yes
      Accessibility
      • Accessibility features: No Disability Access
      Features
      • Stories: 2
      • Patio & porch: Patio, Porch
      • Exterior features: Fire Pit, Other
      Lot
      • Dimensions: 39X128X38X117
      Details
      • Parcel number: 16312050180000
      • Special conditions: List Broker Must Accompany
      • Other equipment: Ceiling Fan(s), Sump Pump

      Construction

      Type & style
      • Home type: SingleFamily
      • Property subtype: Single Family Residence
      Materials
      • Vinyl Siding, Brick
      Condition
      • New construction: No
      • Year built: 1967

      Utilities & green energy

      • Sewer: Public Sewer
      • Water: Public

      Community & HOA

      Community
      • Security: Carbon Monoxide Detector(s)
      HOA
      • Services included: None
      Location
      • Region: Deerfield

      Financial & listing details

      • Price per square foot: $302/sqft
      • Tax assessed value: $599,625
      • Annual tax amount: $17,696
      • Ownership: Fee Simple

        Estimated market value

        Not available

        Estimated sales range

        Not available

        Not available

        Price history

        DateEventPrice
        7/21/2005Sold$608,000$210/sqft
        Source: Public Record Report a problem

        Public tax history

        YearProperty taxesTax assessment
        2024$17,696 +2.3%$209,528 +4.8%
        2023$17,302 +18.2%$199,855 +4.2%
        2022$14,634 +6%$191,799 +19.6%
        2021$13,803 -9.2%$160,403 -9.2%
        2020$15,209 +2.3%$176,683 +0.2%
        2019$14,860 -0.2%$176,383 -4.8%
        2018$14,891 $185,318 +0.3%
        2017$14,891 +5%$184,727 +3.9%
        2016$14,182 +12.2%$177,742 +6.4%
        2015$12,642 +2.9%$167,003 +16.4%
        2014$12,281 +2.5%$143,439 +0.9%
        2012$11,984 +18.1%$142,173 -6.8%
        2011$10,146 -21.7%$152,541 -26.4%
        2010$12,963 +5.2%$207,342 -5.6%
        2009$12,322 +1.6%$219,689 -2.2%
        2008$12,127 +16.2%$224,745 +13%
        2006$10,438 +7.5%$198,889
        2005$9,712 +6.2%--
        2004$9,147 +9.4%--
        2003$8,363 +3.2%--
        2002$8,103 +6.6%--
        2001$7,599 +3.6%$114,320 +6.4%
        2000$7,336 $107,451
        Find assessor info on the county website

        Monthly payment

        Est. payment

        Payment breakdown

        Explore the cost of this home by adjusting the details. Changes won't be saved.
        All calculations are estimates and provided by Zillow, Inc. for informational purposes only. Actual amounts may vary.
        HOA fees may include property taxes on listings classified as Co-Ops. Contact the listing agent and/or owner for fee details.
        Mortgage interest rates are dependent on a number of factors, including credit score, down payment, and repayment length. Interest rate data provided by Zillow Group Marketplace, Inc. as of 1/1/1970 from various mortgage lenders with which we have lead or other similar arrangements; the Estimated Payment is an average of those rates.
        See how much you could borrow to make a competitive offer.

        Climate risks

        Neighborhood: 60015

        Getting around

        35 / 100
        Car-Dependent
        12 / 100
        Minimal Transit
        38 / 100
        Somewhat Bikeable

        Nearby schools

        GreatSchools rating
        Schools provided by the listing agent
        • Elementary: Wilmot Elementary School
        • Middle: Charles J Caruso Middle School
        • High: Deerfield High School
        • District: 109

        Source: MRED as distributed by MLS GRID. This data may not be complete. We recommend contacting the local school district to confirm school assignments for this home.

        A local agent can set up tours, give advice and negotiate with sellers.

        A local lender can help you make sure your offer is ready when you are.

        Browse local experts

        Similar homes