Prime location, 15 min to Ann Arbor or Canton, 20 min to DTW. Beautifully remodeled ground level lake view condo on Ford Lake. Light-filled end unit provides easy, low-maintenance living & 2 walkout doors to private patios & gardens + large grassy common area. Spacious living room offers gas fireplace for cozy evenings & opens to 3-season sunroom w/storage closet. Gorgeous kitchen boasts subway tile, hickory cabinets, SS appliances, dishwasher, pantry, & ample counter space. Convenient in-unit laundry room saves time. Large primary bedroom features walk-in closet & remodeled en suite full bath. Two other bedrooms share remodeled full bath. Updated lighting, flooring, tile, & paint t/o. Newer HVAC & appliances. Generous storage t/o. Cliffs Landing offers expansive grounds, outdoor pool, lake frontage, & secure building entry with intercom. Association fee covers water, sewer, trash, lawn care, snow removal, exterior building maintenance, & pool. A condo this pristine is a rare find!
Active
Price cut: $20K (10/17)
$225,000
1660 Cliffs Lndg #102E, Ypsilanti, MI 48198
3beds
1,524sqft
Condominium
Built in 1976
-- sqft lot
$222,300 Zestimate®
$148/sqft
$389/mo HOA
What's special
Outdoor poolLarge grassy common areaWalk-in closetLake frontageAmple counter spaceLight-filled end unitLarge primary bedroom
- 46 days
- 605
- 34
Zillow last checked:
Listing updated:
Listed by:
Leanne Wade 734-686-2086,
Howard Hanna Real Estate 734-761-6600,
Ben Marz 810-516-5113,
Howard Hanna Real Estate
Source: MichRIC,MLS#: 26051515
Facts & features
Interior
Bedrooms & bathrooms
- Bedrooms: 3
- Bathrooms: 2
- Full bathrooms: 2
- Main level bedrooms: 3
Primary bedroom
- Level: Main
- Area: 300
- Dimensions: 25.00 x 12.00
Bedroom 2
- Level: Main
- Area: 180
- Dimensions: 15.00 x 12.00
Bedroom 3
- Level: Main
- Area: 150
- Dimensions: 15.00 x 10.00
Primary bathroom
- Level: Main
- Area: 45
- Dimensions: 9.00 x 5.00
Bathroom 2
- Level: Main
- Area: 45
- Dimensions: 9.00 x 5.00
Dining area
- Level: Main
- Area: 156
- Dimensions: 13.00 x 12.00
Kitchen
- Level: Main
- Area: 110
- Dimensions: 11.00 x 10.00
Living room
- Level: Main
- Area: 280
- Dimensions: 20.00 x 14.00
Other
- Description: Sunroom
- Level: Main
- Area: 72
- Dimensions: 9.00 x 8.00
Heating
- Forced Air
Cooling
- Central Air
Appliances
- Included: Dishwasher, Disposal, Dryer, Range, Refrigerator, Washer
- Laundry: In Unit, Laundry Room
Features
- Pantry
- Flooring: Carpet, Tile, Vinyl
- Windows: Screens, Insulated Windows
- Basement: Slab
- Number of fireplaces: 1
- Fireplace features: Gas Log, Living Room
Interior area
- Total structure area: 1,524
- Total interior livable area: 1,524 sqft
Video & virtual tour
Property
Parking
- Parking features: Carport, Attached
- Has carport: Yes
Accessibility
- Accessibility features: Rocker Light Switches, 36 Inch Entrance Door, Accessible Mn Flr Bedroom, Accessible Mn Flr Full Bath, Grab Bar Mn Flr Bath, Low Threshold Shower
Features
- Stories: 1
- Has private pool: Yes
- Pool features: In Ground, Association
- Waterfront features: Lake
- Body of water: Ford Lake
Lot
- Features: Level, Sidewalk, Shrubs/Hedges
Details
- Parcel number: K1115303004
- Zoning description: RM-LD
Construction
Type & style
- Home type: Condo
- Architectural style: Ranch
- Property subtype: Condominium
Materials
- Wood Siding
- Roof: Composition,Shingle
Condition
- New construction: No
- Year built: 1976
Utilities & green energy
- Sewer: Public Sewer
- Water: Public
- Utilities for property: Cable Available, Natural Gas Connected
Community & HOA
Community
- Subdivision: Cliffs Landing Condominium Phase II
HOA
- Has HOA: Yes
- Amenities included: Pool
- Services included: Other, Water, Trash, Snow Removal, Sewer, Maintenance Grounds
- HOA fee: $389 monthly
- HOA phone: 248-655-1500
Location
- Region: Ypsilanti
Financial & listing details
- Price per square foot: $148/sqft
- Tax assessed value: $101,012
- Annual tax amount: $4,724
- Date on market: 9/29/2026
- Listing terms: Cash,Conventional
Estimated market value
$222,300
$211,000 - $233,000
$2,016/mo
Price history
| Date | Event | Price |
|---|---|---|
| 10/17/2026 | Price change | $225,000-8.2%$148/sqft |
Source:  MichRIC #26051515 Report a problem | ||
| 9/29/2026 | Listed for sale | $245,000+27.6%$161/sqft |
Source: MichRIC #26051515 Report a problem | ||
| 12/20/2023 | Listing removed | -- |
Source:  MiRealSource #60018864 Report a problem | ||
| 1/28/2022 | Sold | $192,000+6.7%$126/sqft |
Source: MichRIC #23089732 Report a problem | ||
| 1/21/2022 | Pending sale | $179,900$118/sqft |
Source:  Realcomp II #543285528 Report a problem | ||
| 1/11/2022 | Contingent | $179,900$118/sqft |
Source: Realcomp II #543285528 Report a problem | ||
| 1/6/2022 | Listed for sale | $179,900+56.4%$118/sqft |
Source: Realcomp II #543285528 Report a problem | ||
| 10/28/2019 | Sold | $115,000+15%$75/sqft |
Source: MichRIC #23102594 Report a problem | ||
| 2/27/1996 | Sold | $100,000$66/sqft |
Source: Public Record Report a problem | ||
Public tax history
| Year | Property taxes | Tax assessment |
|---|---|---|
| 2026 | $4,717 +2.2% | $117,300 +12% |
| 2025 | $4,617 | $104,700 +9.7% |
| 2024 | -- | $95,400 +2.5% |
| 2023 | -- | $93,100 +26.3% |
| 2022 | -- | $73,700 +3.4% |
| 2021 | -- | $71,300 +10.7% |
| 2020 | -- | $64,400 +17.1% |
| 2019 | -- | $55,000 +4.6% |
| 2018 | -- | $52,600 +12.6% |
| 2017 | $1,861 | $46,700 +19.1% |
| 2016 | $1,861 +4% | $39,217 +0.3% |
| 2015 | $1,789 | $39,100 -0.5% |
| 2014 | $1,789 | $39,300 |
| 2013 | $1,789 | $39,300 -5.5% |
| 2012 | -- | $41,600 -9.6% |
| 2011 | -- | $46,000 -23.8% |
| 2010 | -- | $60,400 -4.7% |
| 2009 | -- | $63,400 +0.4% |
| 2008 | -- | $63,173 +2.3% |
| 2007 | -- | $61,753 -15.6% |
| 2005 | -- | $73,200 -0.9% |
| 2004 | -- | $73,900 +5.4% |
| 2003 | -- | $70,100 +6.1% |
| 2002 | $1,996 +94.6% | $66,100 +3.3% |
| 2001 | $1,026 | $64,000 +17% |
| 2000 | -- | $54,700 |
| 1999 | -- | -- |
Find assessor info on the county website
Monthly payment
Est. payment
Payment breakdown
Explore the cost of this home by adjusting the details. Changes won't be saved.Climate risks
Neighborhood: 48198
- $269,9003 bd3 ba1.7k sqft1680 Cliffs Lndg #302E, Ypsilanti, MI 48198For Sale

- $220,5003 bd2 ba1.5k sqft1680 Cliffs Lndg #101, Ypsilanti, MI 48198Off Market
- $242,0004 bd2 ba1.7k sqft1680 Cliffs Lndg #102, Ypsilanti, MI 48198Off Market
- $218,8003 bd2 ba1.5k sqft1680 Cliffs Lndg #201E, Ypsilanti, MI 48198Off Market
Similar homes
- $225,0003 bd1 ba1k sqft88 Devonshire St, Ypsilanti, MI 48198For Sale
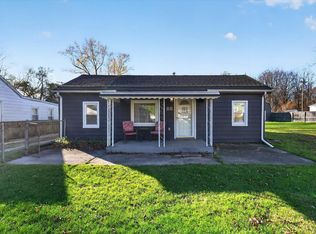
 MLS ID #26059728, Nancy Bishop, The Charles Reinhart Company. MichRIC
- $215,0002 bd2 ba1.1k sqft881 Cliffs Dr APT 201-A, Ypsilanti, MI 48198For Sale
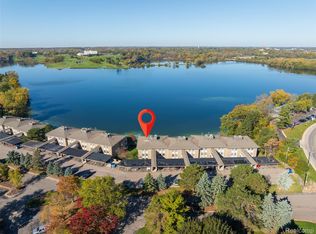
 MLS ID #20261085696, Susan M Weis, EXP Realty Main. Realcomp II
- $225,0003 bd2 ba1.3k sqft2557 Hearthside Dr, Ypsilanti, MI 48198For Sale
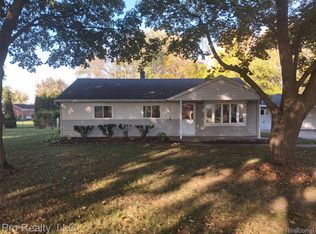 MLS ID #20261086810, Jihan Franco, Pro Realty. Realcomp II
- $213,0002 bd2 ba1k sqft820 Cliffs Dr APT 306, Ypsilanti, MI 48198For Sale
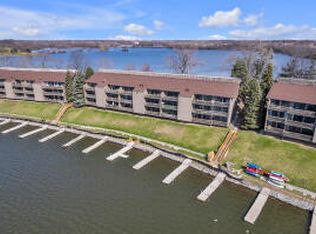 MLS ID #26039074, Chaoying Jia, RE/MAX Platinum. MichRIC
- $260,0002 bd2 ba1.1k sqft730 Cliffs Dr APT 203-A, Ypsilanti, MI 48198For SaleMLS ID #26057640, Thea Tuto, RealtyOffer MI. MichRIC
- $245,9003 bd2 ba1.7k sqft1604 Knowles St, Ypsilanti, MI 48198For SaleMLS ID #26057786, Carmen Knick, The Charles Reinhart Company. MichRIC
- $228,5004 bd2 ba1.2k sqft115 Bell St, Ypsilanti, MI 48197For SaleMLS ID #26059207, Daniel Kurylo, @properties Christie's Int'lAA. MichRIC
- $269,9003 bd3 ba1.7k sqft1680 Cliffs Lndg #302E, Ypsilanti, MI 48198For SaleMLS ID #20261027718, Rami H Ahmad, Keller Williams Legacy. Realcomp II
- $229,9003 bd1 ba864 sqft1305 Rambling Rd, Ypsilanti, MI 48198For SaleMLS ID #26059550, Jeffrey Scherer, Century 21 Affiliated. MichRIC
- $229,0004 bd2 ba1.6k sqft810 Young St, Ypsilanti, MI 48198For SaleMLS ID #26034057, Michael Slater, Beal Properties LLC. MichRIC
- $225,0003 bd1 ba1.6k sqft360 Woodlawn Ave, Ypsilanti, MI 48198For SaleMLS ID #20261064147, Charise Hinton, Hinton Real Estate Group. Realcomp II
- $220,0003 bd1 ba1.6k sqft1208 Laurel Ave, Ypsilanti, MI 48198For SaleMLS ID #20261071044, Charise Hinton, Hinton Real Estate Group. Realcomp II
- $235,0004 bd2 ba2k sqft1650 S Harris Rd, Ypsilanti, MI 48198For SaleMLS ID #26024662, Michael Slater, Beal Properties LLC. MichRIC
- $209,0003 bd1 ba1.7k sqft1063 Desoto Ave, Ypsilanti, MI 48198For SaleMLS ID #20261087614, Charise Hinton, Hinton Real Estate Group. Realcomp II
- $249,9004 bd2 ba1.8k sqft2542 Hearthside Dr, Ypsilanti, MI 48198For SaleMLS ID #20261063533, Kevin Fees, Wentworth Real Estate Group. Realcomp II
