The Green House, 1660 Cloverly Lane in Rydal, was designed in 1964 by Malcolm Wells, the father of environmentally responsible design. The exterior of the home is surrounded by low stucco and stone walls which create a forecourt with heated brick pavers. The dramatic cedar shake roof with purposeful overhangs is a defining feature. Stone piers direct visitors to the front and side entrances. Upon entering, you are greeted by an extension of the exterior’s motif – brick floors throughout, seamlessly blending the outdoors with the indoors. The interior design reflects the exceptional elements of the exterior again with the use of stone piers which support exposed wood trusses and strategically stepped levels defining an open floor concept, providing a visual and spatial quality of design rare today. The interior showcases a marriage of aesthetics and functionality. Copper cabinets and fireplace surrounds highlight the artistic craftsmanship, while a hand carved wood panel beautifully divides the workspace from the eating area, defined by a cantilevered dining table relating to the exterior and interior overhangs. Standing on the balcony of the second floor, there is a striking view of the architectural highlights of the first floor. This residence offers 4/5 bedrooms, ample closets, and captivating views of the lush property. The layout includes three bedrooms on the upper level and 1-2 on the main level, providing a convenient and versatile living space. The heart of the home is the kitchen providing foodies with a commercial range, oversized Subzero refrigerator-freezer combination and a substantial griddle. Entertaining is effortless in this home, with expansive family rooms, one directly connected to the kitchen, sitting rooms and a four-season room extension. The fully finished basement opens up to a lower-level deck, connecting the indoor and outdoor entertainment areas. The rear of the property has a generously sized level yard, offering a canvas for outdoor activities and relaxation. An additional high point of this exceptional property is the oversized pool, complemented by a large hot tub and a beautiful pool house equipped with two full bathrooms and an expansive indoor entertainment area providing the perfect setting for gathering and recreation. The Green House is a fine example of Mr. Well’s design concepts which are still very relevant today. For a comprehensive list of the property’s highlights, please refer to the attached addendum.
Sold for $1,300,000
$1,300,000
1660 Cloverly Ln, Rydal, PA 19046
5beds
5,844sqft
Single Family Residence
Built in 1967
1.9 Acres Lot
$1,462,600 Zestimate®
$222/sqft
$6,877 Estimated rent
Home value
$1,462,600
$1.35M - $1.61M
$6,877/mo
Zestimate® history
Owner options
List your home for rent
$6,877/mo
Rent Zestimate®
Find your next renter with Zillow Rental Manager. Plus, with online applications, you can quickly screen prospective tenants – for free.
$6,877/mo
Rent Zestimate®
Refinance and save
$8,958/mo
Est. payment
Refinancing to a lower rate could help reduce your monthly payments and save thousands over the life of the loan.
$8,958/mo
Est. payment
Explore your selling options
Work with a Zillow partner agent
Leverage their expertise and Zillow's premium Showcase listings to get your home seen by more buyers.
Get startedList with your own agent
Get your home in front of millions of buyers by listing it on Zillow.
Learn how to do itSell it yourself
Take full control of how buyers see your home on Zillow by listing For Sale by Owner (FSBO).
List your homeWhat's special
Zillow last checked:
Listing updated:
Listed by:
Nancy Matt 610-585-3992,
Keller Williams Real Estate-Blue Bell,
Listing Team: The Nancy Matt Team
Bought with:
Katie Marino, RS360387
Compass RE
Source: Bright MLS,MLS#: PAMC2081124
Facts & features
Interior
Bedrooms & bathrooms
- Bedrooms: 5
- Bathrooms: 6
- Full bathrooms: 4
- 1/2 bathrooms: 2
- Main level bathrooms: 3
- Main level bedrooms: 2
Rooms
- Room types: Dining Room, Primary Bedroom, Sitting Room, Bedroom 2, Kitchen, Family Room, Bedroom 1, Sun/Florida Room, Bathroom 1, Bathroom 2, Primary Bathroom
Basement
- Area: 1000
Heating
- Forced Air, Oil
Cooling
- Central Air
Appliances
- Included: Microwave, Built-In Range, Range, Dishwasher, Disposal, Dryer, Exhaust Fan, Ice Maker, Indoor Grill, Instant Hot Water, Oven/Range - Gas, Six Burner Stove, Stainless Steel Appliance(s), Cooktop, Washer, Water Heater
- Laundry: Main Level
Features
- Additional Stairway, Attic, Bar, Breakfast Area, Built-in Features, Butlers Pantry, Combination Kitchen/Living, Dining Area, Exposed Beams, Family Room Off Kitchen, Open Floorplan, Formal/Separate Dining Room, Eat-in Kitchen, Kitchen - Gourmet, Kitchen - Table Space, Primary Bath(s), Recessed Lighting, Bathroom - Stall Shower, Bathroom - Tub Shower, Walk-In Closet(s), 2 Story Ceilings, 9'+ Ceilings
- Flooring: Stone, Tile/Brick, Wood, Carpet, Heated
- Doors: Insulated
- Windows: Casement, Skylight(s), Transom, Window Treatments
- Basement: Full,Walk-Out Access
- Number of fireplaces: 2
- Fireplace features: Corner, Wood Burning
Interior area
- Total structure area: 5,844
- Total interior livable area: 5,844 sqft
- Finished area above ground: 4,844
- Finished area below ground: 1,000
Property
Parking
- Total spaces: 8
- Parking features: Storage, Garage Faces Front, Garage Door Opener, Inside Entrance, Driveway, Attached
- Attached garage spaces: 2
- Uncovered spaces: 6
Accessibility
- Accessibility features: None
Features
- Levels: Two
- Stories: 2
- Patio & porch: Brick, Deck, Patio, Porch
- Exterior features: Barbecue, Extensive Hardscape, Lighting, Flood Lights, Water Falls, Balcony
- Has private pool: Yes
- Pool features: Concrete, Fenced, Filtered, Heated, In Ground, Pool/Spa Combo, Private
- Spa features: Hot Tub
- Fencing: Chain Link
- Has view: Yes
- View description: Trees/Woods
Lot
- Size: 1.9 Acres
- Dimensions: 93.00 x 0.00
- Features: Front Yard, Landscaped, Level, No Thru Street, Not In Development, Open Lot, Premium, Private, Rear Yard, SideYard(s), Suburban
Details
- Additional structures: Above Grade, Below Grade
- Parcel number: 300009828006
- Zoning: 1101 RESIDENTIAL
- Special conditions: Standard
Construction
Type & style
- Home type: SingleFamily
- Architectural style: Contemporary
- Property subtype: Single Family Residence
Materials
- Stucco, Stone
- Foundation: Concrete Perimeter
- Roof: Architectural Shingle,Wood
Condition
- Very Good
- New construction: No
- Year built: 1967
Utilities & green energy
- Electric: 200+ Amp Service
- Sewer: Public Sewer
- Water: Public
- Utilities for property: Underground Utilities
Community & HOA
Community
- Subdivision: Rydal
HOA
- Has HOA: No
Location
- Region: Rydal
- Municipality: ABINGTON TWP
Financial & listing details
- Price per square foot: $222/sqft
- Tax assessed value: $521,480
- Annual tax amount: $23,862
- Date on market: 10/11/2023
- Listing agreement: Exclusive Agency
- Listing terms: Cash,Conventional
- Inclusions: All Kitchen Appliances, All Window Treatments, All Fixtures, Washer / Dryer, All Pool Equipment,
- Ownership: Fee Simple
- Road surface type: Paved
Price history
| Date | Event | Price |
|---|---|---|
| 10/21/2024 | Sold | $1,300,000-13.3%$222/sqft |
Source:  Bright MLS #PAMC2081124 Report a problem Bright MLS #PAMC2081124 Report a problem | ||
| 8/9/2024 | Pending sale | $1,499,999$257/sqft |
Source: Bright MLS #PAMC2081124 Report a problem | ||
| 7/23/2024 | Contingent | $1,499,999$257/sqft |
Source: Bright MLS #PAMC2081124 Report a problem | ||
| 3/18/2024 | Price change | $1,499,999-11.8%$257/sqft |
Source: Bright MLS #PAMC2081124 Report a problem | ||
| 10/11/2023 | Listed for sale | $1,700,000$291/sqft |
Source: Bright MLS #PAMC2081124 Report a problem | ||
Public tax history
| Year | Property taxes | Tax assessment |
|---|---|---|
| 2025 | $25,120 +5.3% | $521,480 |
| 2024 | $23,862 | $521,480 |
| 2023 | $23,862 +6.5% | $521,480 |
| 2022 | $22,400 +5.7% | $521,480 |
| 2021 | $21,194 +0.4% | $521,480 |
| 2020 | $21,104 +1% | $521,480 |
| 2019 | $20,891 +0.6% | $521,480 |
| 2018 | $20,766 +3.5% | $521,480 |
| 2017 | $20,073 +3.1% | $521,480 |
| 2016 | $19,462 +3.1% | $521,480 |
| 2015 | $18,869 +3.6% | $521,480 |
| 2014 | $18,212 +0.1% | $521,480 |
| 2013 | $18,185 +0.6% | $521,480 |
| 2012 | $18,081 +1.3% | $521,480 |
| 2011 | $17,842 +2.4% | $521,480 |
| 2010 | $17,429 -0.5% | $521,480 |
| 2009 | $17,512 +2% | $521,480 |
| 2008 | $17,163 +3.6% | -- |
| 2007 | $16,567 +5.7% | -- |
| 2006 | $15,675 +5.1% | -- |
| 2005 | $14,919 +6.8% | -- |
| 2004 | $13,964 +0.7% | -- |
| 2003 | $13,868 +3.3% | -- |
| 2002 | $13,430 +7.4% | -- |
| 2000 | $12,507 +4.7% | -- |
| 1999 | $11,944 | -- |
Find assessor info on the county website
Neighborhood: 19046
Nearby homes
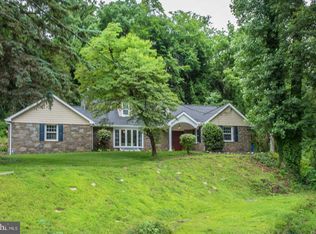
- $1,695,0006 bd8 ba7.5k sqft1670 Cloverly Ln, Rydal, PA 19046For Sale

- $640,0004 bd2 ba2.4k sqft1661 Susquehanna Rd, Jenkintown, PA 19046Sold
- $1,169,9005 bd4 ba3.9k sqft1665 Cloverly Ln, Rydal, PA 19046Off Market
- $740,2004 bd2 ba2.8k sqft1665 Susquehanna Rd, Jenkintown, PA 19046Off Market
- $1,491,3006 bd7 ba6.7k sqft1641 Susquehanna Rd, Jenkintown, PA 19046Off Market
- $823,6004 bd2 ba2.7k sqft1648 Cloverly Ln, Rydal, PA 19046Off Market
- $118,3202 bd2 ba3k sqft1639 Cloverly Ln, Rydal, PA 19046Off Market
- $1,522,8006 bd4 ba5.8k sqft1694 Cloverly Ln, Rydal, PA 19046Off Market
Nearby schools
GreatSchools rating
- 9/10Rydal East SchoolGrades: K-5Distance: 1.6 mi
- 7/10Abington Junior High SchoolGrades: 6-8Distance: 0.8 mi
- 8/10Abington Senior High SchoolGrades: 9-12Distance: 1 mi
Schools provided by the listing agent
- High: Abington Senior
- District: Abington
Source: Bright MLS. This data may not be complete. We recommend contacting the local school district to confirm school assignments for this home.
Get a cash offer in 3 minutes
Find out how much your home could sell for in as little as 3 minutes with a no-obligation cash offer.
Estimated market value
$1,462,600
Get a cash offer in 3 minutes
Find out how much your home could sell for in as little as 3 minutes with a no-obligation cash offer.
Estimated market value
$1,462,600
- Pennsylvania
- Montgomery County
- Abington
- 19046
- 1660 Cloverly Ln
