Skip main navigation
Sold for $440,000
  • $440,000

    1660 Colleen Dr, Belle Isle, FL 32809

    3beds
    1,389sqft
    SingleFamily
    Built in 1982
    0.27 Acres Lot
    $454,600 Zestimate®
    $317/sqft
    $2,344 Estimated rent

    Home value

    $454,600

    $432,000 - $477,000

    $2,344/mo

    Zestimate® history
    Loading
    Loading...

    Owner options

    List your home for rent

    $2,344/mo

    Rent Zestimate®

    Find your next renter with Zillow Rental Manager. Plus, with online applications, you can quickly screen prospective tenants – for free.

    Learn more

    $2,344/mo

    Rent Zestimate®

    Refinance and save

    $3,329/mo

    Est. payment

    Refinancing to a lower rate could help reduce your monthly payments and save thousands over the life of the loan.

    See today's rates

    $3,329/mo

    Est. payment

    Explore your selling options

    Work with a Zillow partner agent

    Leverage their expertise and Zillow's premium Showcase listings to get your home seen by more buyers.

    Get started

    List with your own agent

    Get your home in front of millions of buyers by listing it on Zillow.

    Learn how to do it

    Sell it yourself

    Take full control of how buyers see your home on Zillow by listing For Sale by Owner (FSBO).

    List your home

    What's special

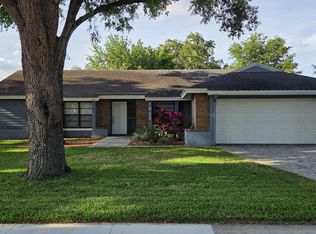
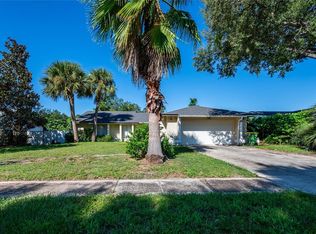
    You know that famous saying "LOCATION LOCATION LOCATION"...well this is it! This move-in ready Belle Isle beauty is just waiting for you and your family. This beautiful quaint neighborhood is just minutes from restaurants, shops, Conway chain of lakes, and easy access to major roads to downtown, and Orlando International Airport. This former model home, sits on a huge corner lot that boasts an oversized driveway and 2 car side entry garage. Inside you will adore the vaulted wood beam newly refinished ceilings, a stunning marble fireplace in the living room/dining room combo, brand new wood floors throughout much of the home, including all bedrooms. The split floor plan offers a master bedroom, updated attached bath, full walk-in closet, two additional bedrooms, guest bath, indoor utility, Family room and a nice size kitchen for cooking all those gourmet meals. The king sized attached screen room, with views of the back yard that the whole family will love, is a great place to spend the afternoon. The newly painted shed (or she-shed) is a great addition and has storage galore. They sure don't make yards like this anymore! Owners just added a brand new roof, fresh new paint inside and out, new fencing, new flooring, all new fans, new garage door with opener, brand new (and gorgeous) front door with sidelights, new dishwasher, electrical outlets and more. New, new, new!!! If that's not enough, you even have access to public boat ramps for the Conway chain of lakes just a few blocks away. Don't miss this gem!

    Facts & features

    Interior

    Bedrooms & bathrooms
    • Bedrooms: 3
    • Bathrooms: 2
    • Full bathrooms: 2
    Heating
    • Forced air
    Cooling
    • Central
    Appliances
    • Laundry: Inside
    Features
    • Ceiling Fans(s), High Ceiling(s), Master Bedroom Downstairs, Split Bedroom, Vaulted Ceiling(s), Walk-In Closet(s), Skylight(s), Kitchen/Family Room Combo, L Dining
    • Has fireplace: Yes
    • Fireplace features: Wood Burning
    Interior area
    • Total interior livable area: 1,389 sqft

    Property

    Parking
    • Parking features: Garage
    Features
    • Patio & porch: Patio, Screened, Rear Porch
    • Body of water: PUBLIC BOAT RAMPS
    Lot
    • Size: 0.27 Acres
    • Features: Corner Lot
    • Residential vegetation: Mature Landscaping, Trees/Landscaped, Oak Trees
    Details
    • Additional structures: Shed(s)
    • Parcel number: 302330061000480
    • Zoning: R-1-AA

    Construction

    Type & style
    • Home type: SingleFamily
    • Architectural style: Florida
    Materials
    • masonry
    • Roof: Composition
    Condition
    • Year built: 1982

    Utilities & green energy

    • Sewer: Public Sewer
    • Utilities for property: Cable Available, Electricity Connected, Underground Utilities

    Community & HOA

    Community
    • Subdivision: BELLE ISLE WEST
    Location
    • Region: Belle Isle

    Financial & listing details

    • Price per square foot: $317/sqft
    • Tax assessed value: $373,146
    • Annual tax amount: $1,963

    Price history

    DateEventPrice
    11/2/2023Sold$440,000+0%$317/sqft
    Source: Public Record Report a problem
    8/5/2023Pending sale$439,900$317/sqft
    Source: Stellar MLS #O6120704 Report a problem
    7/28/2023Price change$439,900-2.2%$317/sqft
    Source: Stellar MLS #O6120704 Report a problem
    7/27/2023Price change$450,000-3.2%$324/sqft
    Source: Stellar MLS #O6120704 Report a problem
    7/19/2023Price change$465,000-2.1%$335/sqft
    Source: Stellar MLS #O6120704 Report a problem
    7/6/2023Listed for sale$475,000$342/sqft
    Source: Stellar MLS #O6120704 Report a problem
    6/30/2023Pending sale$475,000$342/sqft
    Source: Stellar MLS #O6120704 Report a problem
    6/24/2023Listed for sale$475,000+77.9%$342/sqft
    Source: Stellar MLS #O6120704 Report a problem
    3/8/2019Sold$267,000-4.6%$192/sqft
    Source: Public Record Report a problem
    12/10/2018Listed for sale$279,900+166.6%$202/sqft
    Source: HOMETOWN REALTY GROUP INC #O5751104 Report a problem
    4/25/1995Sold$105,000$76/sqft
    Source: Public Record Report a problem

    Public tax history

    YearProperty taxesTax assessment
    2024$1,963 -47%$132,523 -44.7%
    2023$3,707 +4.5%$239,520 +3%
    2022$3,546 +2.2%$232,544 +3%
    2021$3,468 +1.1%$225,771 +1.4%
    2020$3,429 -9%$222,654 +10.7%
    2019$3,770 +8%$201,169 +9.9%
    2018$3,491 $183,116 +4.6%
    2017$3,491 +6.2%$175,126 +2%
    2016$3,288 +3.7%$171,737 +10.3%
    2015$3,171 +20.3%$155,678 +17.7%
    2014$2,636 +10.3%$132,266 +14.1%
    2013$2,391 +1.2%$115,932 +2%
    2012$2,363 -15.4%$113,682 -17.4%
    2011$2,793 -5.5%$137,559 -8.9%
    2010$2,956 $150,993 -12.1%
    2009-- $171,846 -8.4%
    2008$3,110 -1.4%$187,579 -2.4%
    2007$3,155 +3.6%$192,227 +11.4%
    2006$3,044 +120.6%$172,526 +33.6%
    2005$1,380 +9.1%$129,112 +20.5%
    2004$1,265 +3.5%$107,126 -2.7%
    2003$1,222 +6.4%$110,081 +3.9%
    2002$1,149 -1%$105,956 +7.4%
    2001$1,161 +2.4%$98,659 +3.8%
    2000$1,134 $95,011
    Find assessor info on the county website

    Neighborhood: 32809

    Nearby schools

    GreatSchools rating
    Schools provided by the listing agent
    • Elementary: Pine Castle Elem
    • Middle: Walker Middle
    • High: Oak Ridge High

    Source: The MLS. This data may not be complete. We recommend contacting the local school district to confirm school assignments for this home.

    Get a cash offer in 3 minutes
    Find out how much your home could sell for in as little as 3 minutes with a no-obligation cash offer.
    Estimated market value
    $454,600
    Get a cash offer in 3 minutes
    Find out how much your home could sell for in as little as 3 minutes with a no-obligation cash offer.
    Estimated market value
    $454,600